
1012 Summerall Road | Johns Island | $439,000

SHOW DETAILS
1012 Summerall Road
Johns Island, SC 29455
$439,000
3
BEDS
2
BATHS
1,431
SQ. FT.
1012 Summerall RoadJohns Island, SC 29455
For SALE
Single Family
ACTIVE
$439,000
EST. 1,105.07/MO CALCULATE
3
BEDS
2
BATHS
1,431
SQ. FT.

Property Description
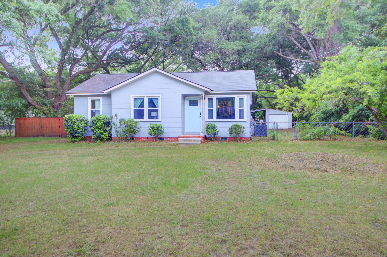
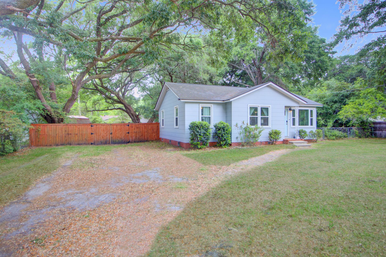
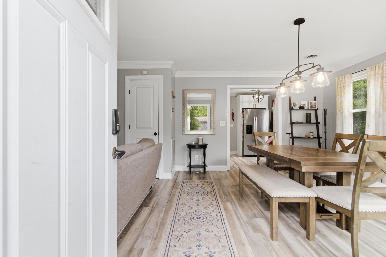
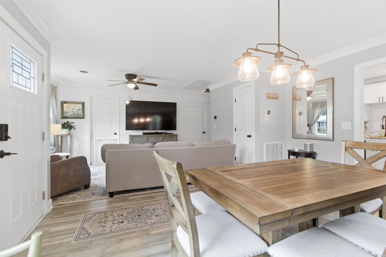
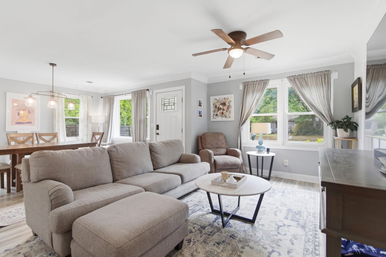
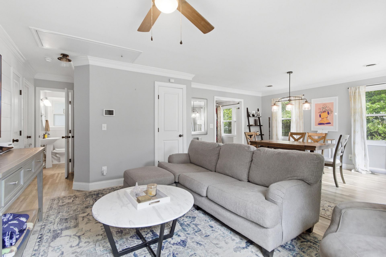
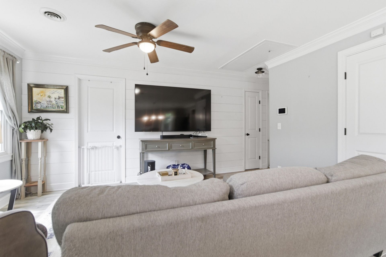
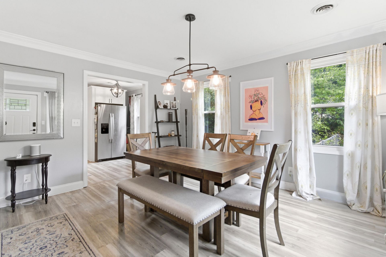
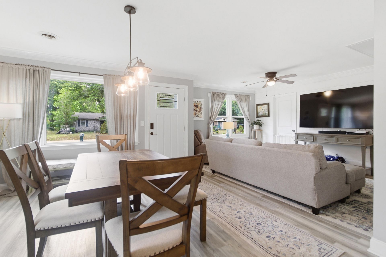
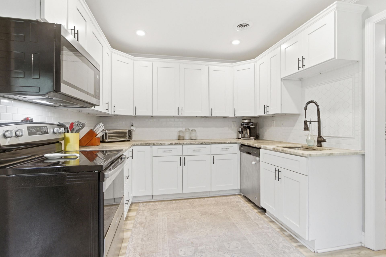
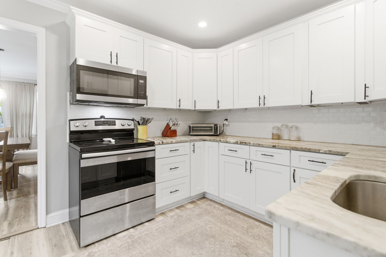
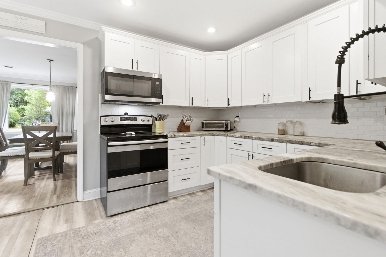
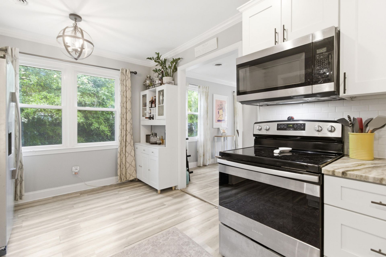
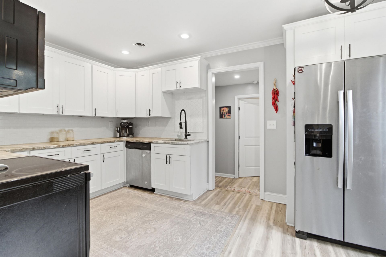
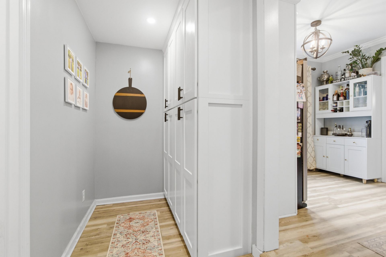
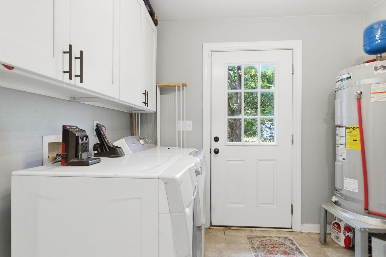
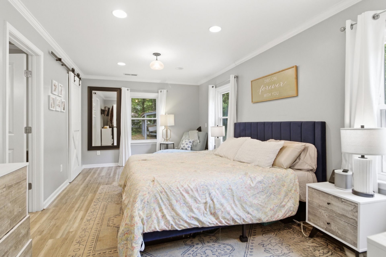
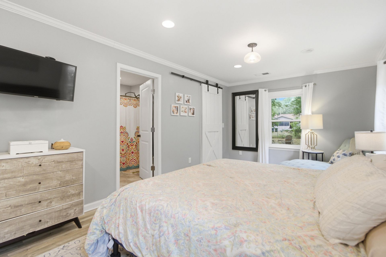
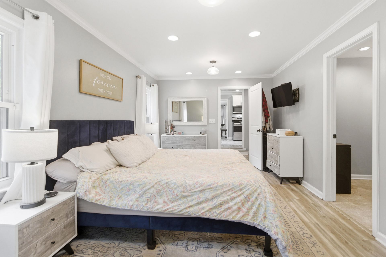
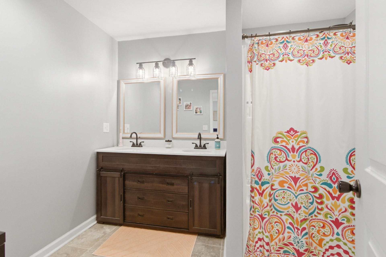
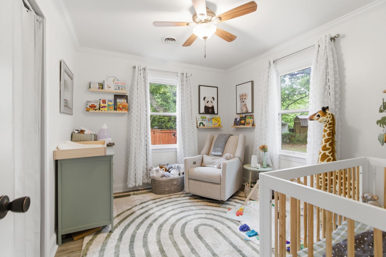
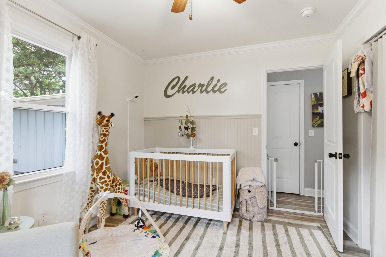
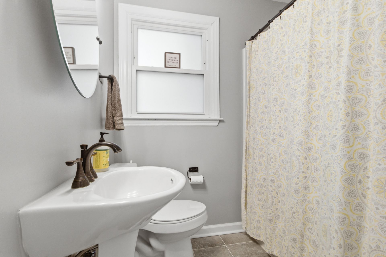
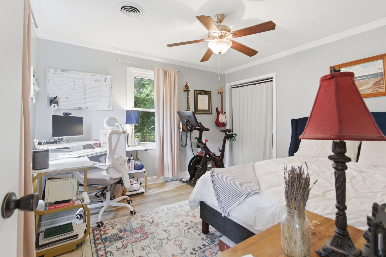
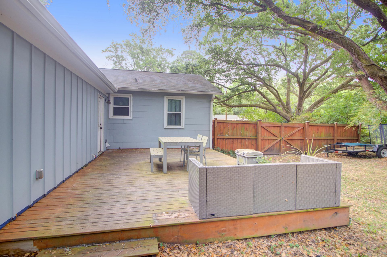
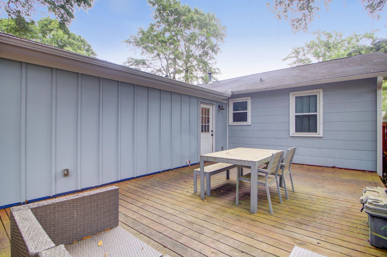
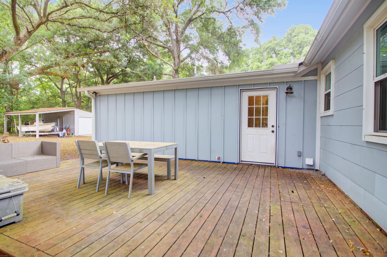
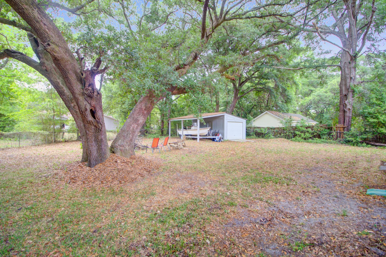
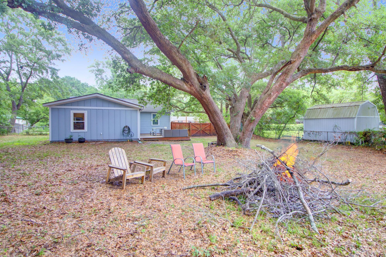
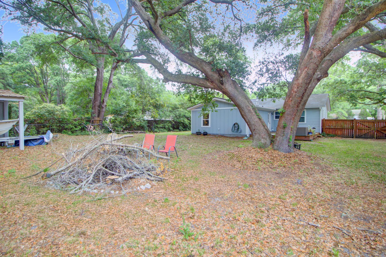
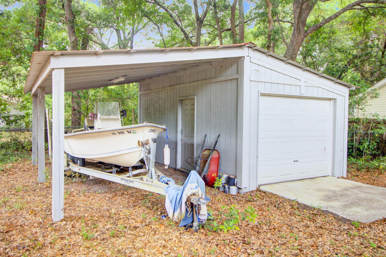
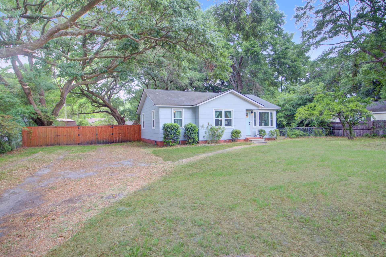
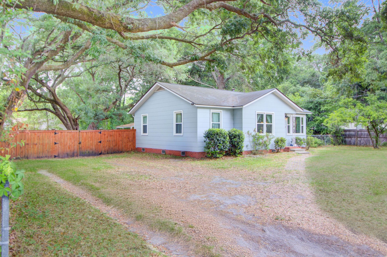
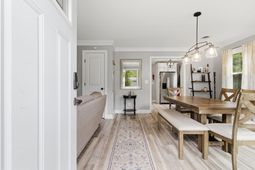
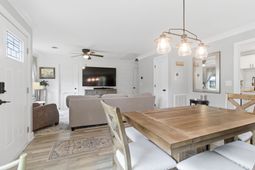
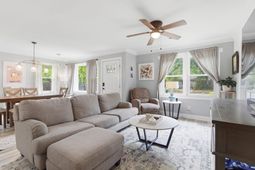
Welcome to 1012 Summerall Road, a beautifully maintained home nestled in the established Morris Acres community on Johns Island. Situated on a spacious 0.34 acre lot shaded by mature oak trees, this move-in-ready property offers the perfect blend of comfort, privacy, and convenience.A landscaped front yard and inviting walkway create a warm first impression as you arrive. Inside, the open concept floor plan features a bright and airy great room with shiplap accent wall and a dining area, where abundant natural light pours in through multiple windows, creating an inviting space for everyday living and entertaining.The kitchen is thoughtfully appointed with white cabinetry, leathered quartzite countertops, a tiled backsplash, and a convenient pantry with functional (MORE) . . .built-in cabinets. The laundry area is located just off the kitchen for added functionality.Privately positioned at the rear of the home, the primary suite offers a walk-in closet and an en-suite bathroom with dual vanities. Two additional guest bedrooms share a full hall bath, providing comfortable accommodations for family or visitors.Step outside to enjoy the peaceful backyard from the raised deck overlooking the beautiful oak trees. The fully fenced yard also features a storage shed with a durable metal roof and a covered overhang that's ideal for boat storage or additional outdoor equipment. Updated features include: freshly painted deck, freshly painted wood fence, freshly painted exterior doors, 20'x24' shed with a tin roof and an overhang for a boat/storage, gutter on the back of home, to name a few.Located just minutes from Kiawah Island, West Ashley, and James Island, this home offers the tranquility of an established neighborhood with easy access to beaches, shopping, dining, and everything the Lowcountry has to offer.
Property Details
- MLS ID26019209
- Property TypeResidential - Single Family
- Building Area Total1431
- Community FeaturesTrash
- CoolingCentral Air
- Days on Site4
- ExteriorAsbestos, Cement Siding
- Exterior FeaturesStoop
- FencingWire, Wood
- FlooringCeramic Tile, Vinyl
- HeatingElectric
- HeatingY/N1
- Home StyleRanch
- Interior FeaturesCeiling - Smooth, Ceiling Fan(s), Eat-in Kitchen, Great, Living/Dining Combo, Pantry
- LaundryLaundry Room
- Lot Dimensions0.34 acre(s)
- Lot Features0 - .5 Acre, Interior Lot
- Lot Size0.34 Acres
- Other StructuresNo, Shed(s)
- Patio And PorchDeck, Porch
- Roof TypeAsphalt
- SewerSeptic Tank
- Stories1.0
- WaterPublic
- Window FeaturesStorm Window(s)
- Year Built1960
- acres0.34
Amenities
- Ceiling - Smooth
- Ceiling Fan(s)
- Eat-in Kitchen
- Great
- Living/Dining Combo
- Pantry
- Stoop
Listed By / Shown By

Web address QR Codes
1012 Summerall Road
Kristyn Ackerman
©OneHomeValue
Ask A Question 1012 Summerall Road, Johns Island, SC 29455