
Personal Shopper Log In
Homes for sale search form
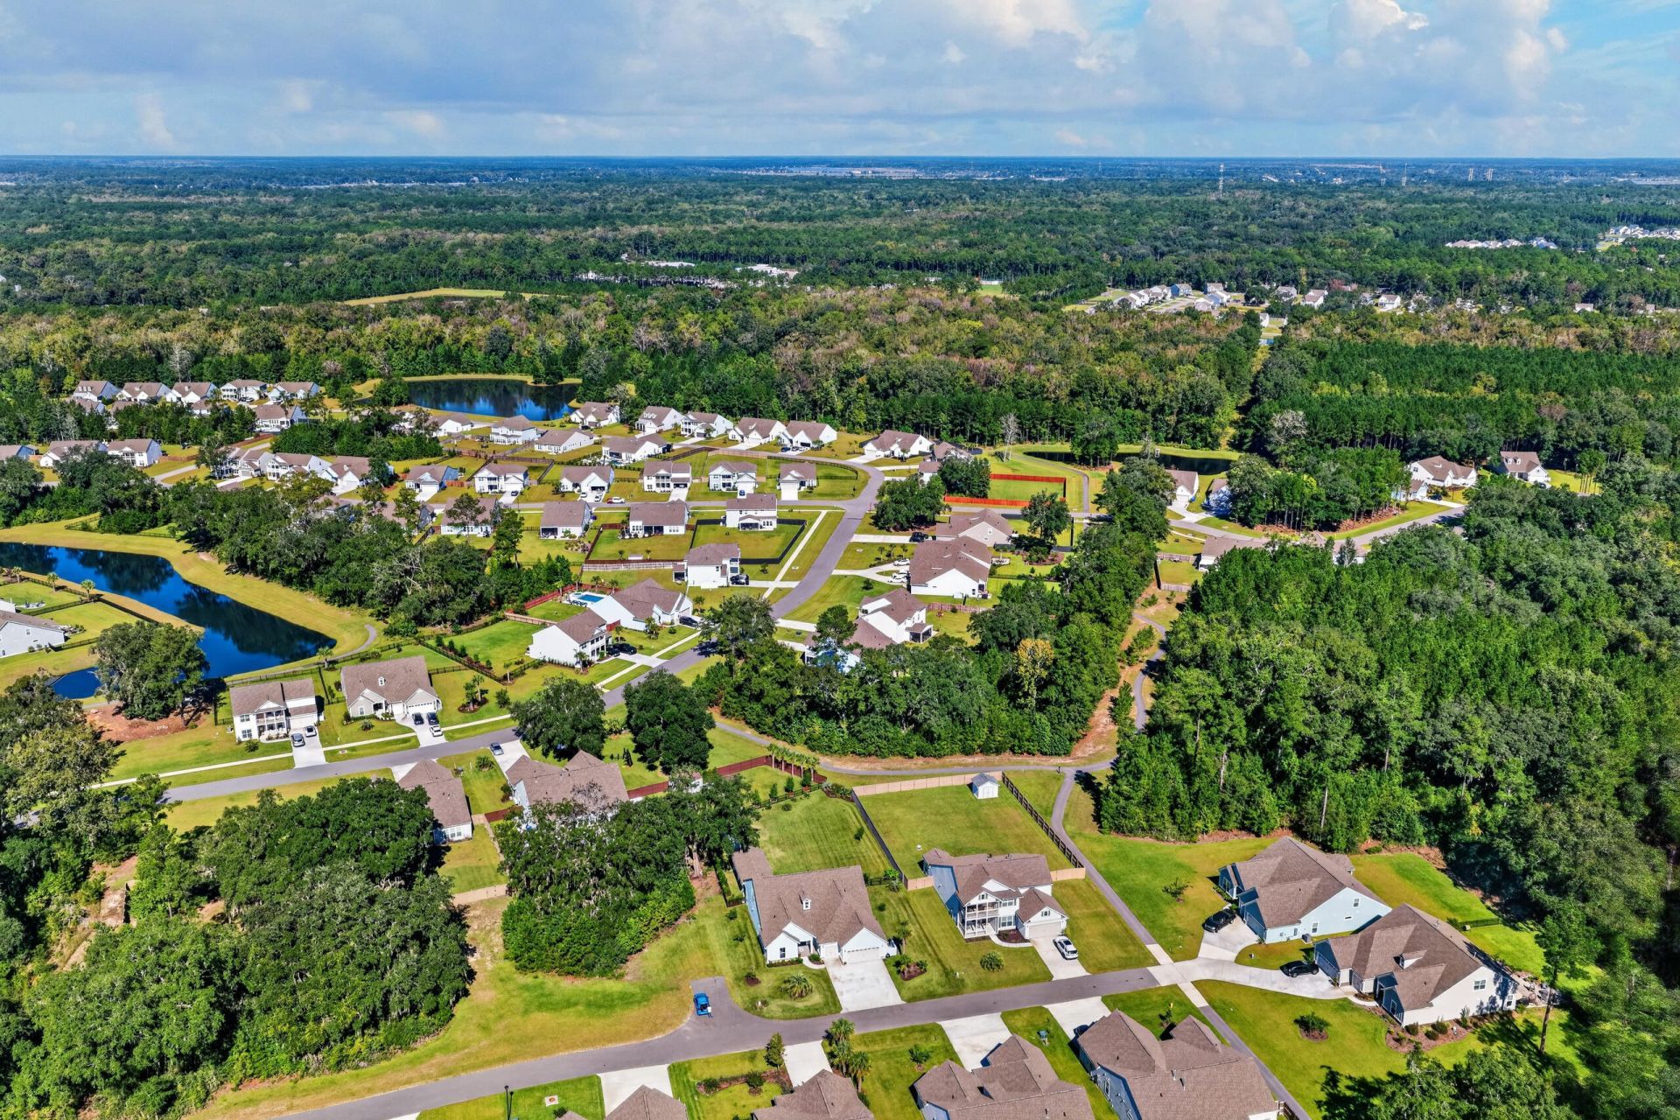
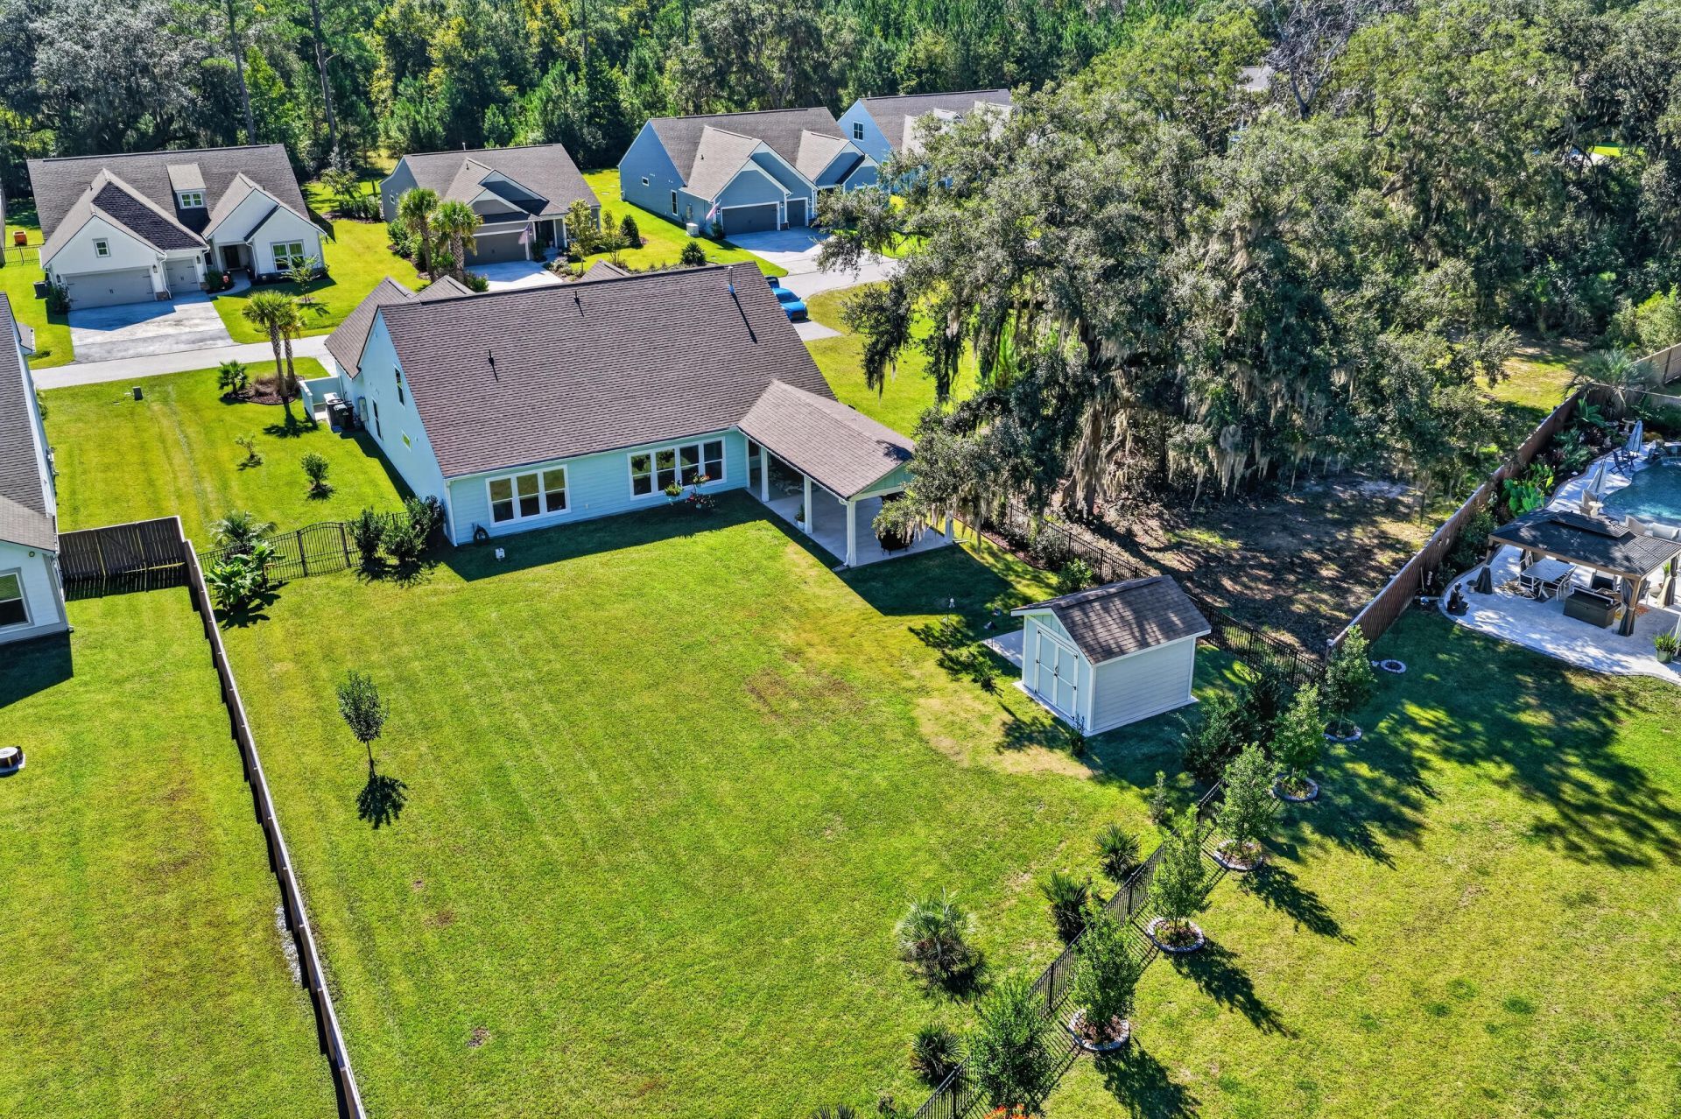
8031 Cheverie Court | Johns Island | $1,077,000
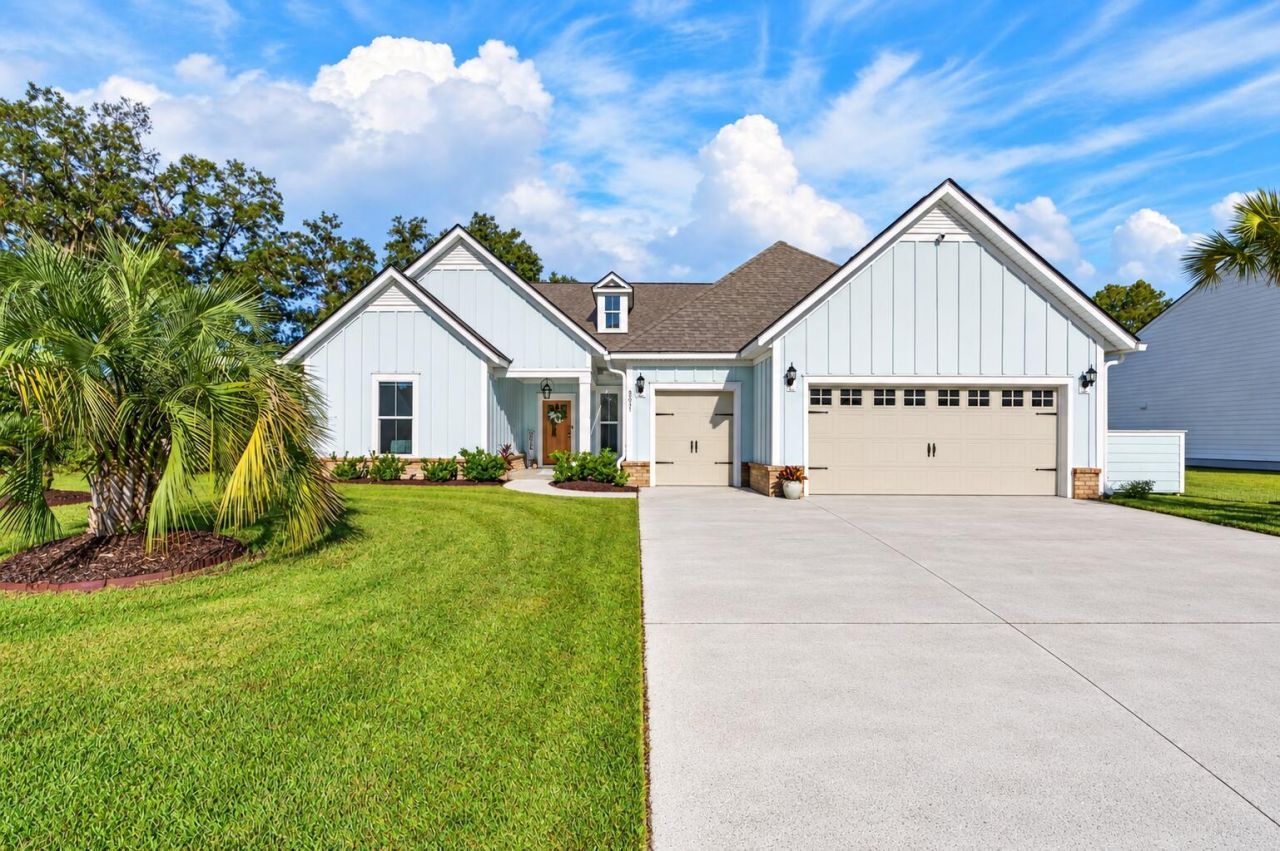
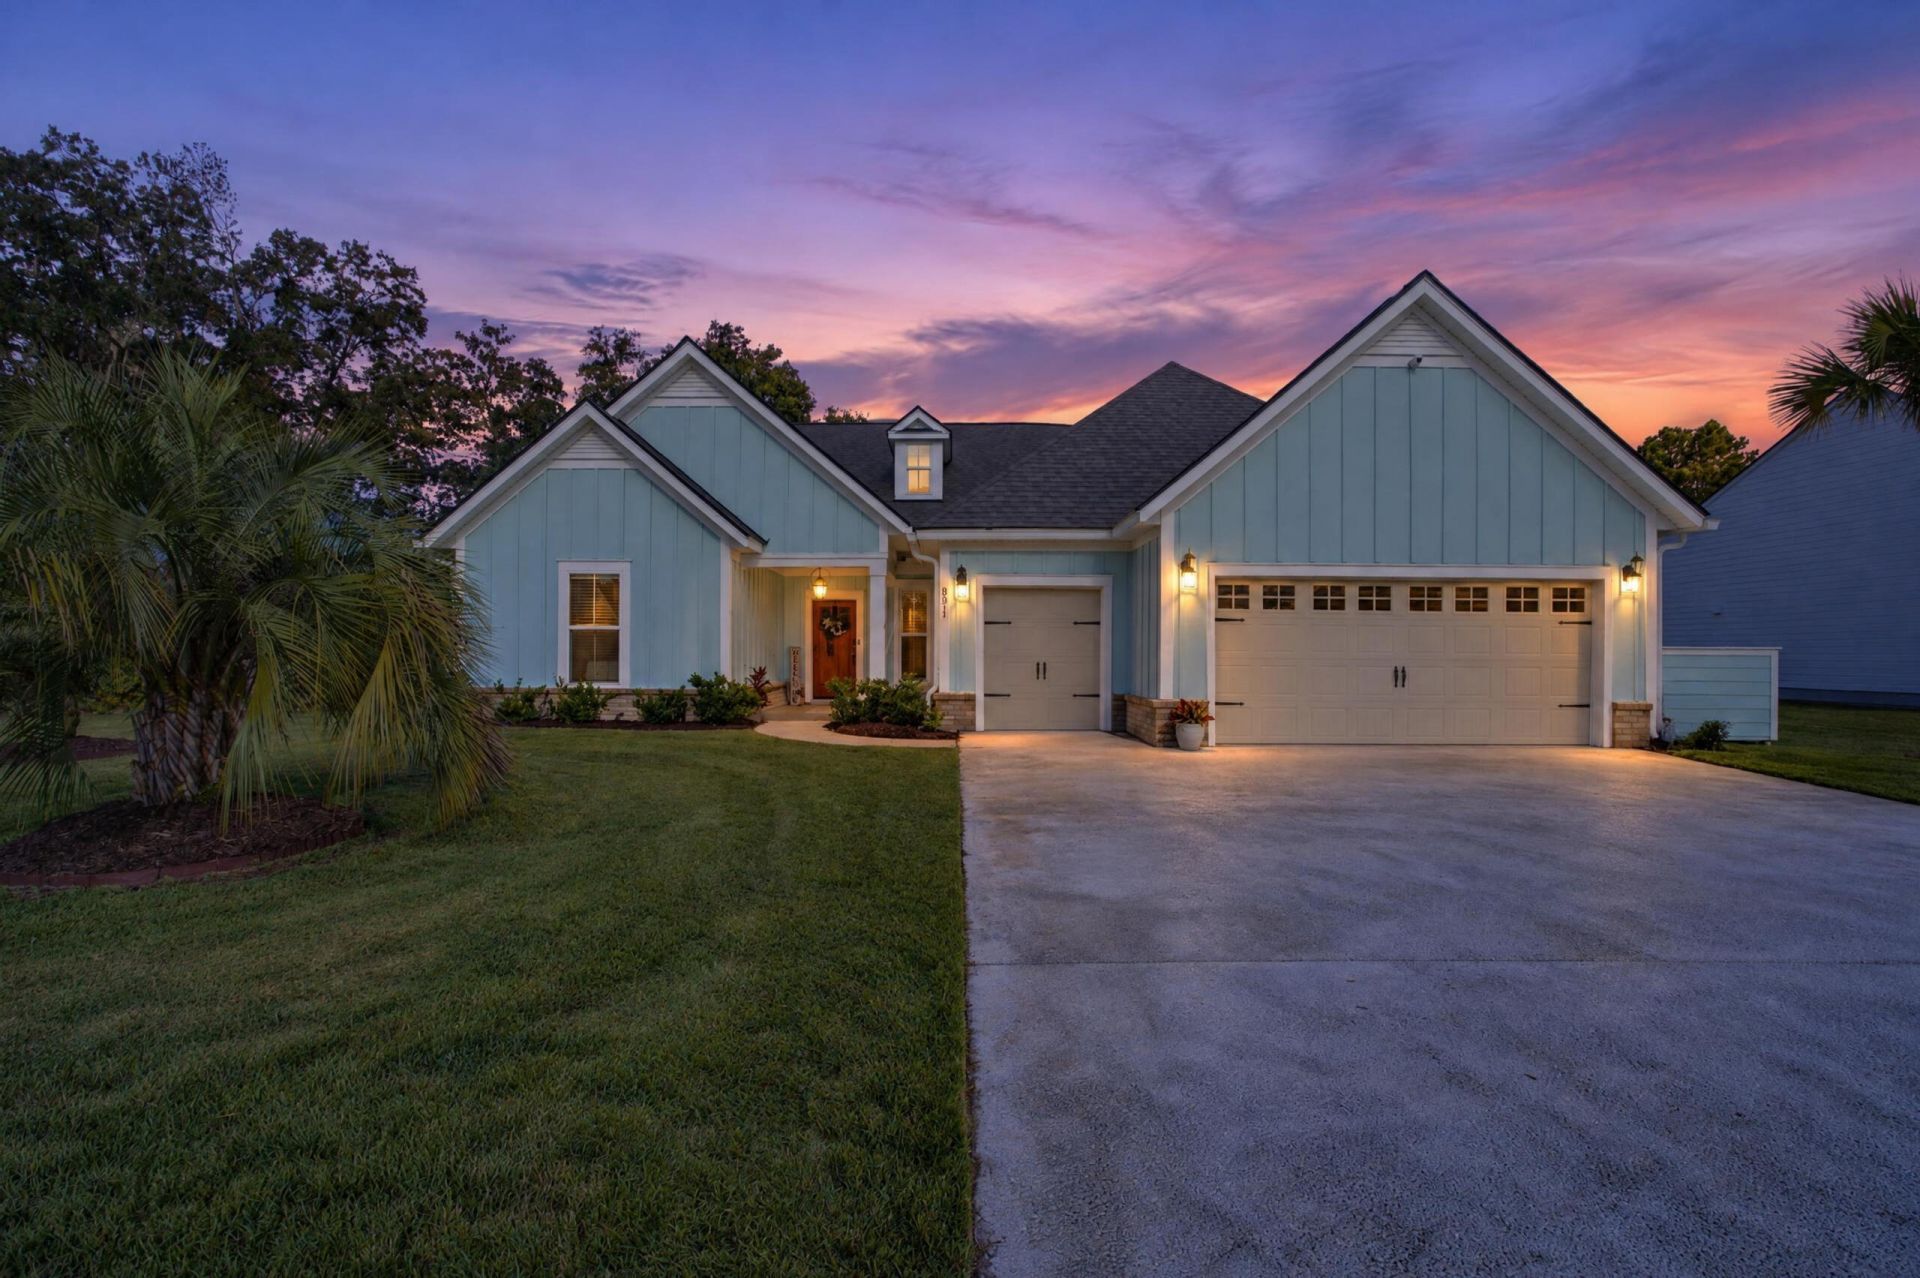
8031 Cheverie Court Photo 1
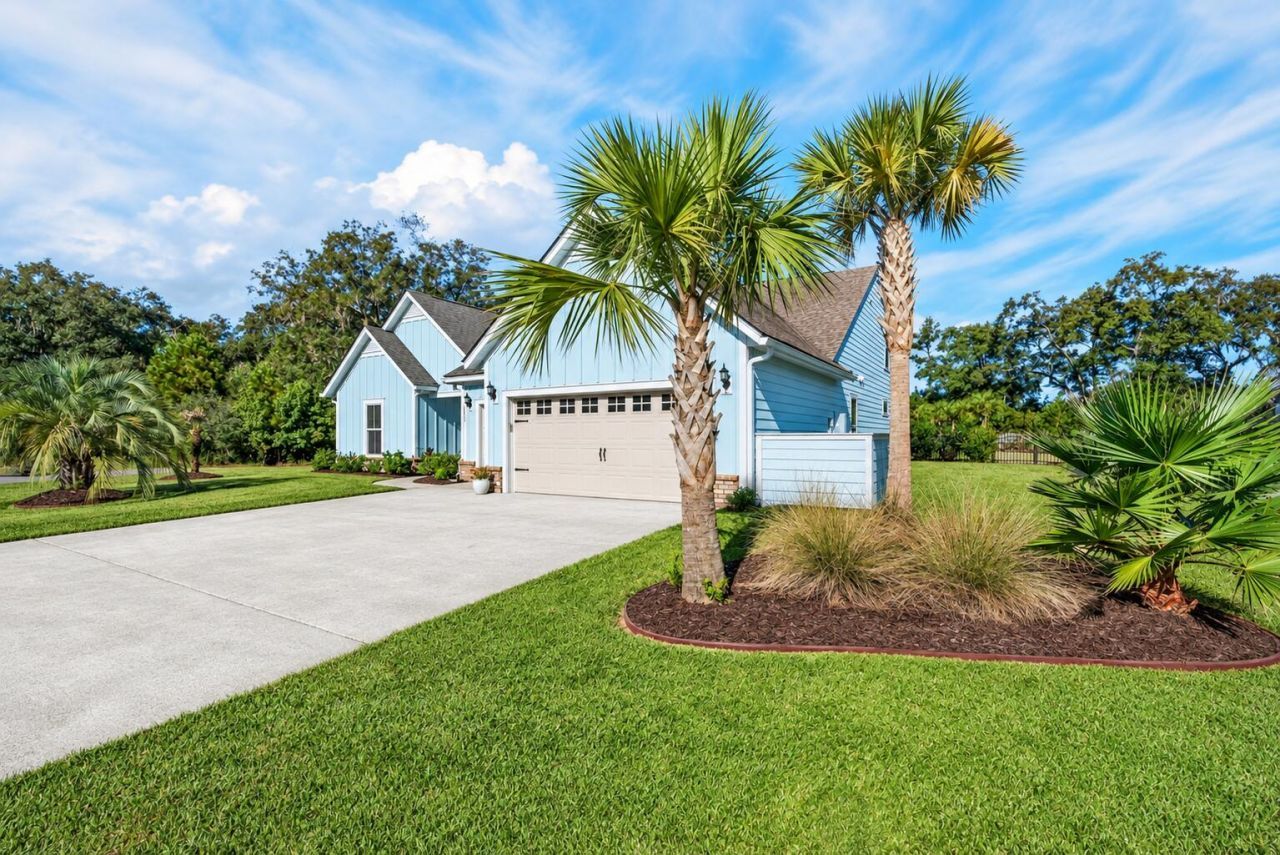
8031 Cheverie Court Photo 2
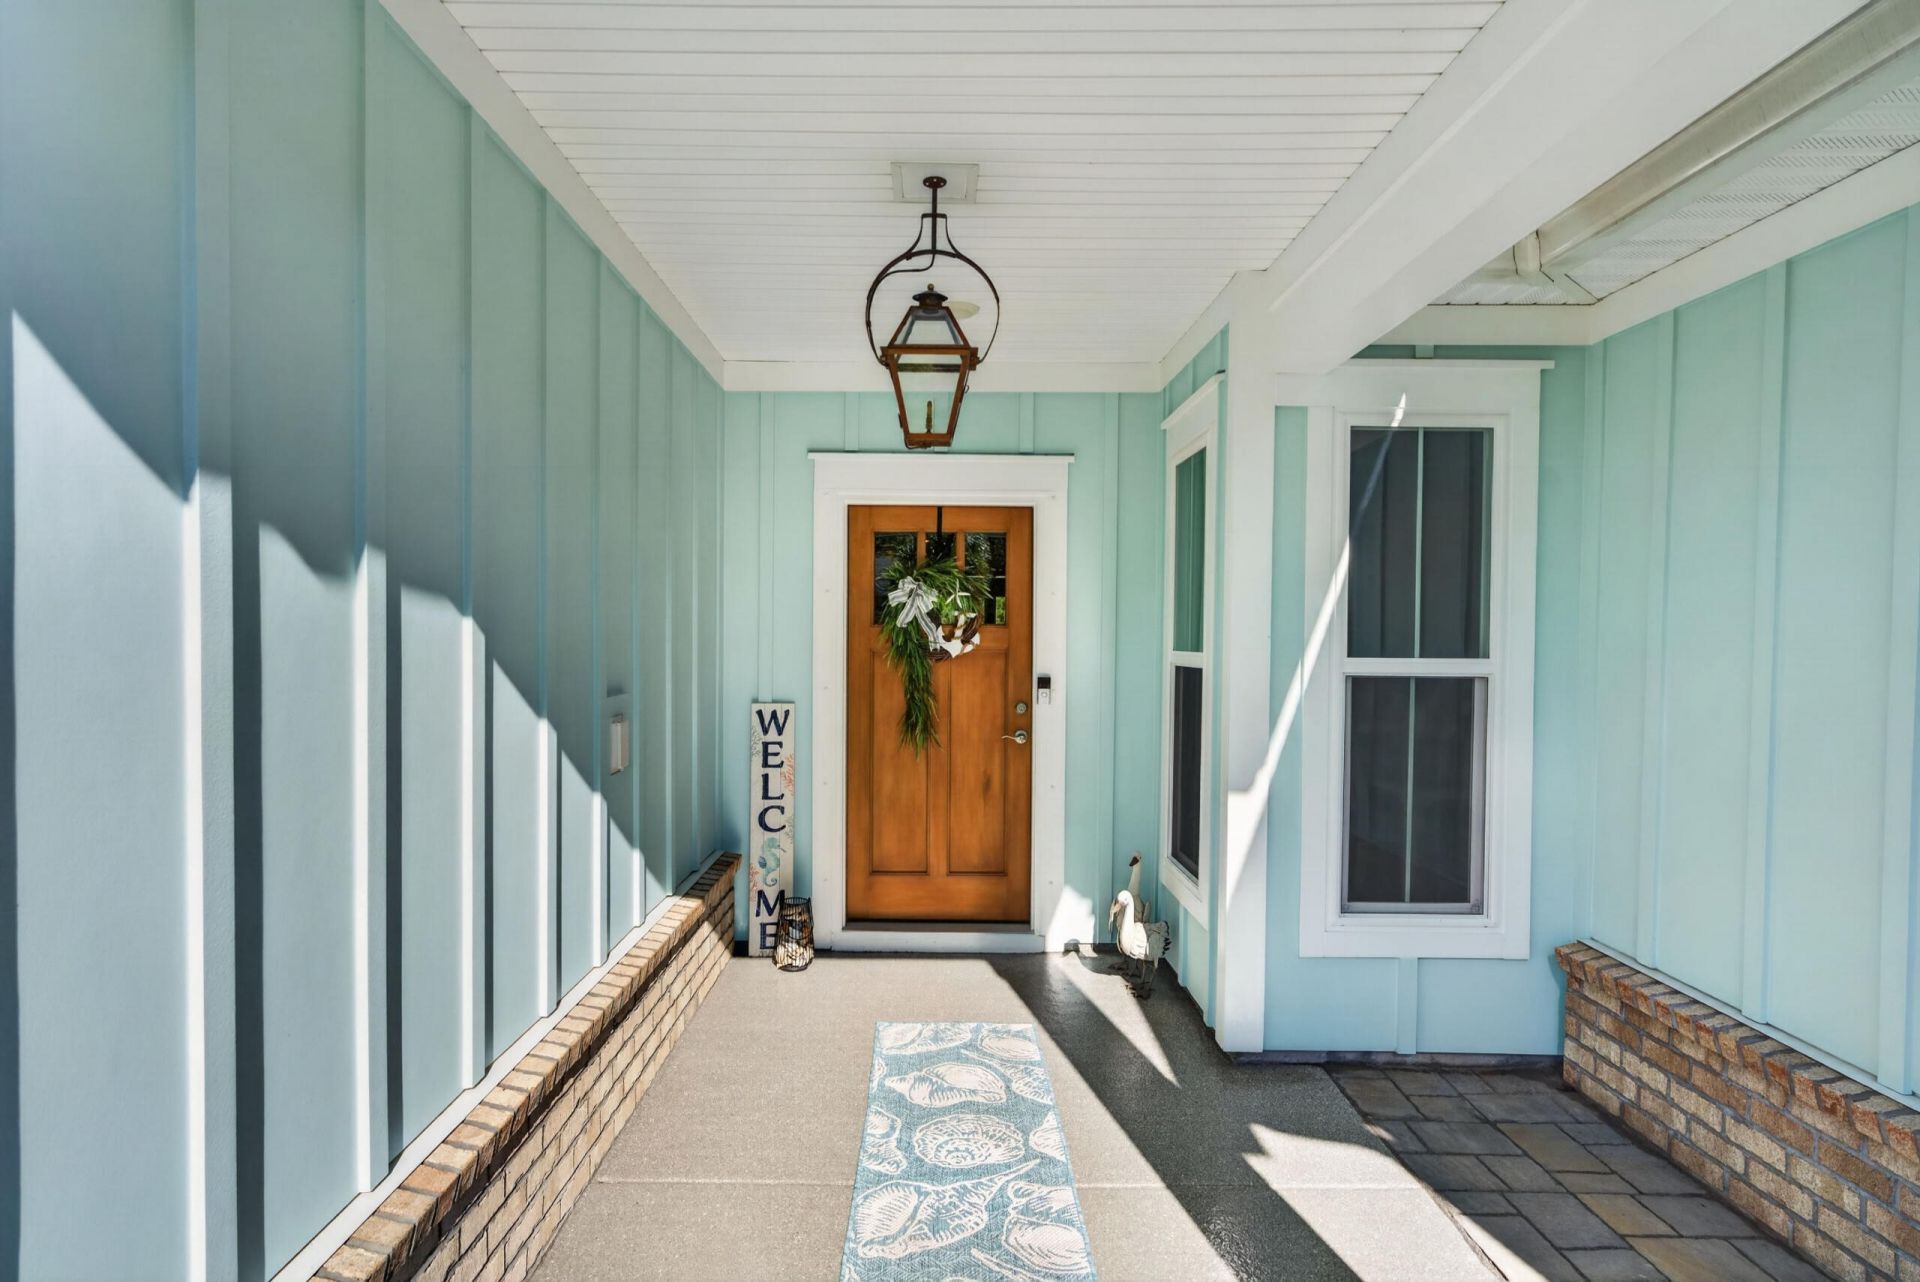
8031 Cheverie Court Photo 3
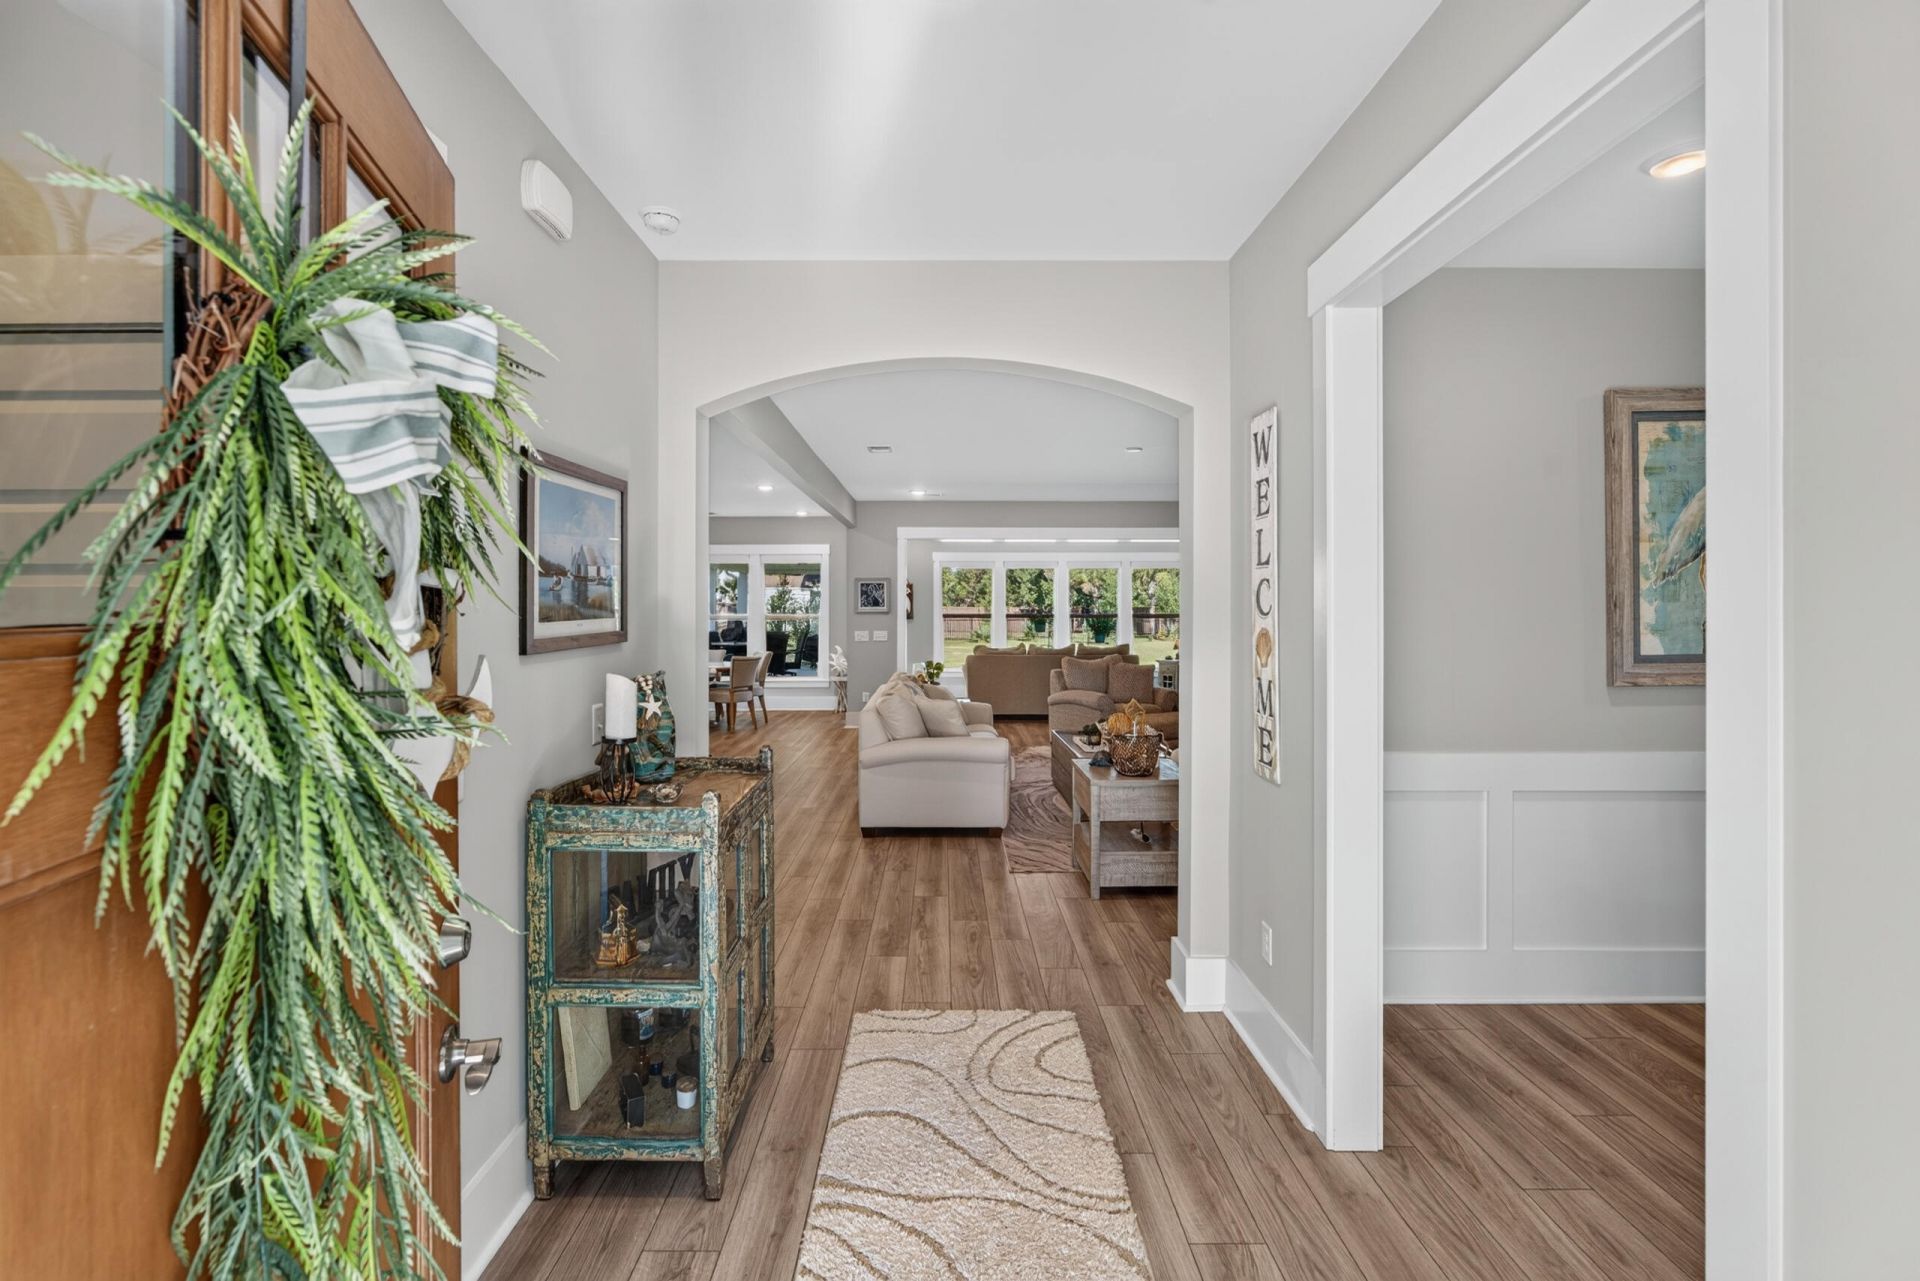
8031 Cheverie Court Photo 4
8031 Cheverie Court Photo 5
8031 Cheverie Court Photo 6
8031 Cheverie Court Photo 7
8031 Cheverie Court Photo 8
8031 Cheverie Court Photo 9
8031 Cheverie Court Photo 10
8031 Cheverie Court Photo 11
8031 Cheverie Court Photo 12
8031 Cheverie Court Photo 13
8031 Cheverie Court Photo 14
8031 Cheverie Court Photo 15
8031 Cheverie Court Photo 16
8031 Cheverie Court Photo 17
8031 Cheverie Court Photo 18
8031 Cheverie Court Photo 19
8031 Cheverie Court Photo 20
8031 Cheverie Court Photo 21
8031 Cheverie Court Photo 22
8031 Cheverie Court Photo 23
8031 Cheverie Court Photo 24
8031 Cheverie Court Photo 25
8031 Cheverie Court Photo 26
8031 Cheverie Court Photo 27
8031 Cheverie Court Photo 28
8031 Cheverie Court Photo 29
8031 Cheverie Court Photo 30
8031 Cheverie Court Photo 31
8031 Cheverie Court Photo 32
8031 Cheverie Court Photo 33
8031 Cheverie Court Photo 34
8031 Cheverie Court Photo 35
8031 Cheverie Court Photo 36
8031 Cheverie Court Photo 37
8031 Cheverie Court Photo 38
8031 Cheverie Court Photo 39
8031 Cheverie Court Photo 40
8031 Cheverie Court Photo 41
8031 Cheverie Court Photo 42
8031 Cheverie Court Photo 43
8031 Cheverie Court Photo 44
8031 Cheverie Court Photo 45
8031 Cheverie Court Photo 46
8031 Cheverie Court Photo 47
8031 Cheverie Court Photo 48
8031 Cheverie Court Photo 49
8031 Cheverie Court Photo 50
8031 Cheverie Court Photo 51
8031 Cheverie Court Photo 52
8031 Cheverie Court Photo 53
8031 Cheverie Court Photo 54
8031 Cheverie Court Photo 55
8031 Cheverie Court Photo 56
8031 Cheverie Court Photo 57
8031 Cheverie Court Photo 58
8031 Cheverie Court Photo 59
8031 Cheverie Court Photo 60
8031 Cheverie Court Photo 61
8031 Cheverie Court Photo 62
8031 Cheverie Court Photo 63
8031 Cheverie Court Photo 64
8031 Cheverie Court Photo 65
8031 Cheverie Court Photo 66
8031 Cheverie Court Photo 67
8031 Cheverie Court Photo 68
8031 Cheverie Court Photo 69
8031 Cheverie Court Photo 70
8031 Cheverie Court Photo 71
8031 Cheverie Court Photo 72
8031 Cheverie Court Photo 73
8031 Cheverie Court Photo 74
8031 Cheverie Court Photo 75
8031 Cheverie Court Photo 76
8031 Cheverie Court Photo 77
8031 Cheverie Court Photo 78
8031 Cheverie Court Photo 79
8031 Cheverie Court Photo 80
8031 Cheverie Court Photo 81
8031 Cheverie Court Photo 82
8031 Cheverie Court Photo 83
SHOW DETAILS
8031 Cheverie Court Johns Island, SC 29455 $1,077,000
5 BEDS
4 BATHS
3,838 SQ. FT.

8031 Cheverie CourtJohns Island, SC 29455

For SALE Single Family ACTIVE
$1,077,000
EST. 2,711.06/MO CALCULATE
5 BEDS
4 BATHS
3,838 SQ. FT.

Property Description

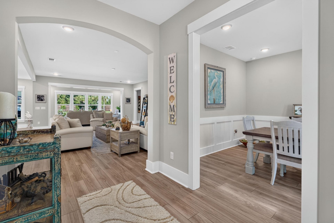
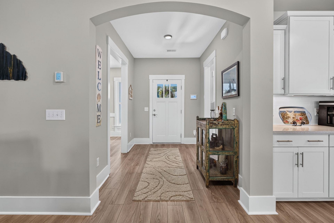
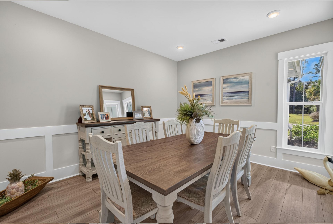
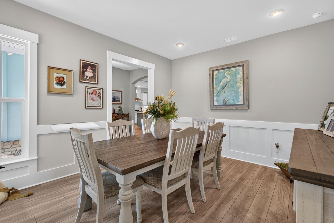
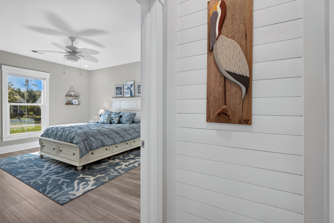
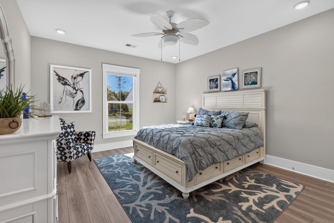
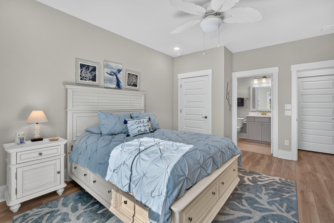
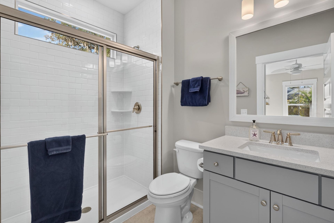
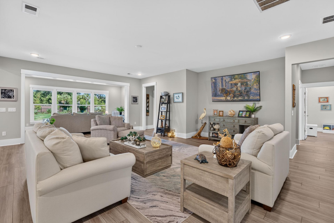
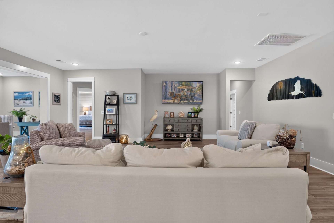
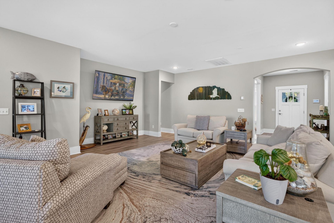
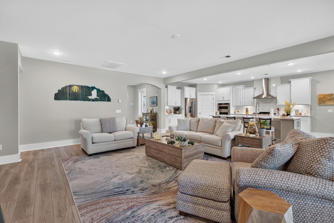
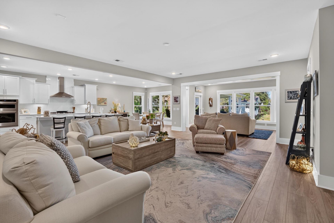
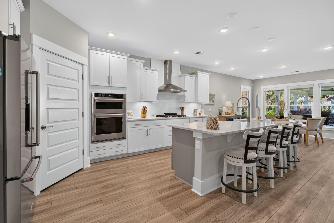
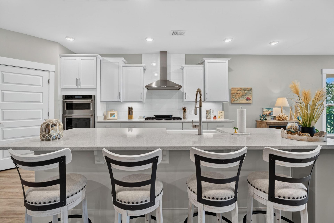
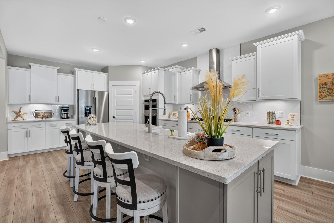
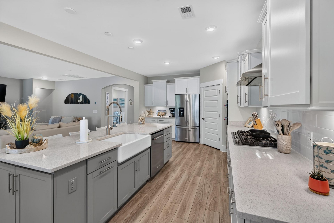
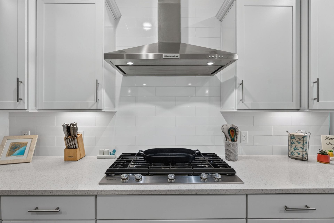
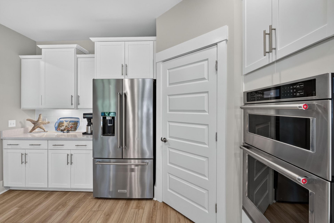
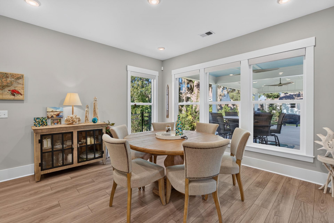
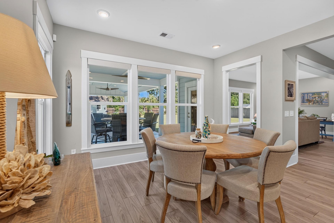
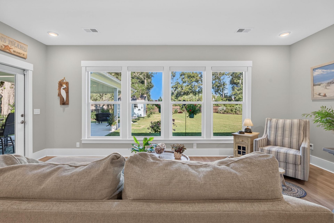
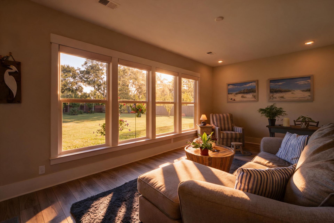
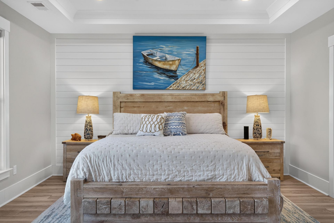
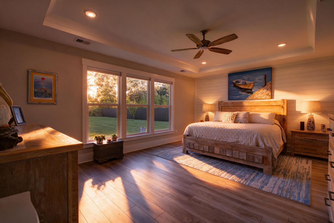
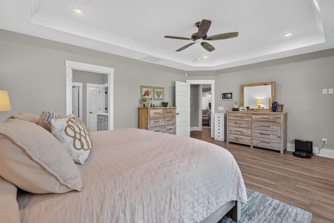
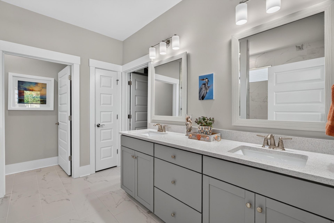
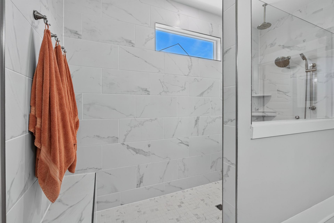
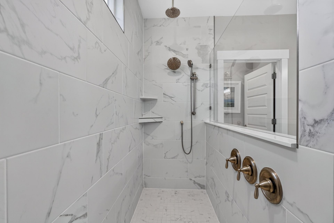
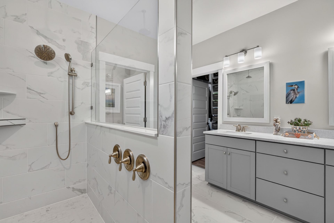
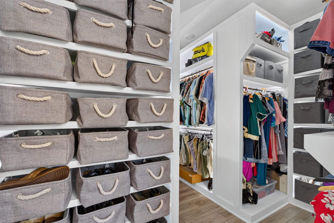
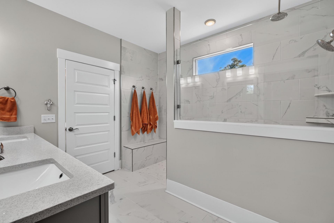
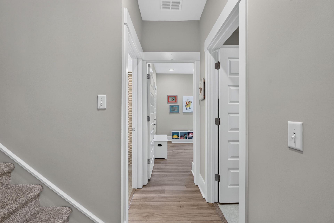
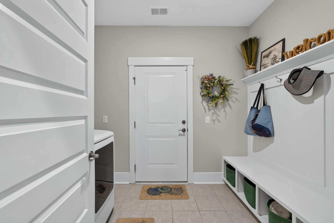
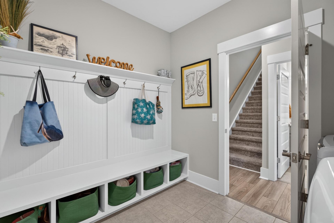
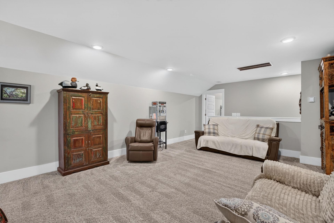
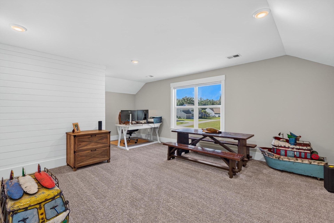
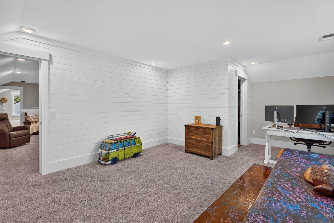
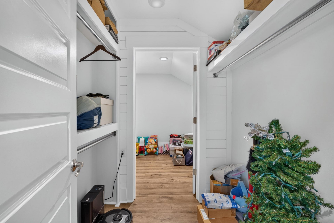
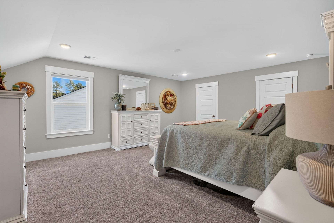
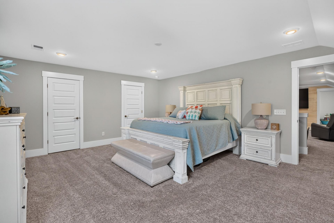
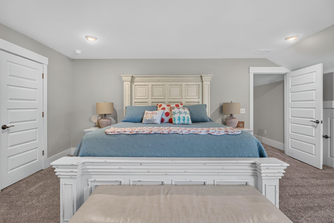
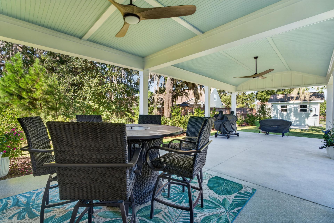
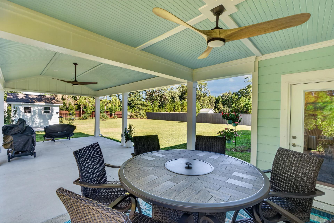
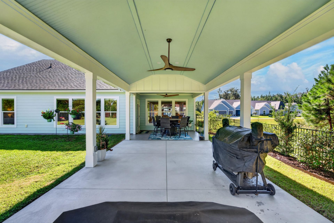
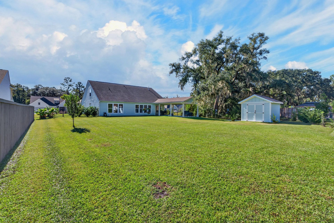
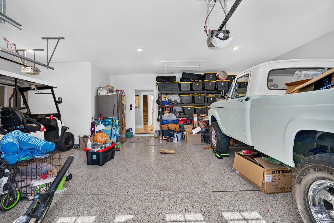
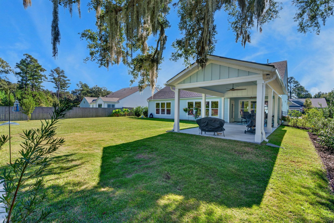
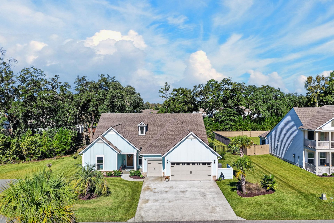
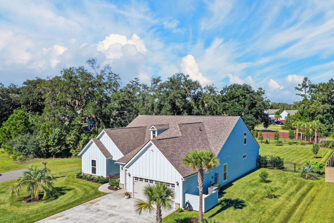
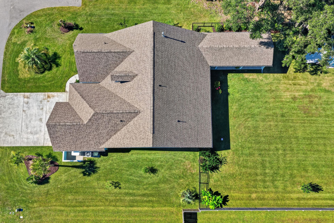
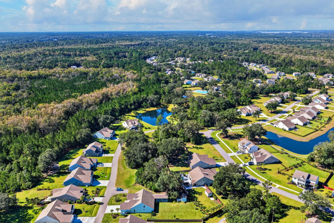
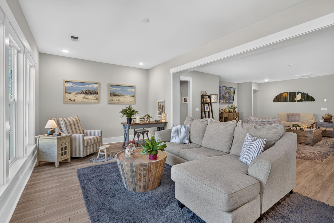
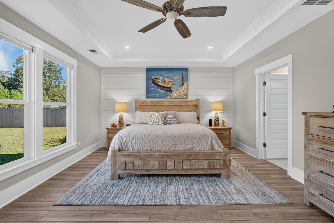
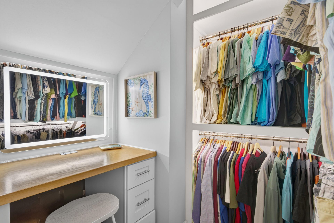
Welcome to this beautifully upgraded Dunwoody floorplan in desirable Sea Island Preserve, situated on a spacious .42-acre lot! This thoughtfully designed 5-bedroom home offers an exceptional blend of comfort, style, and functionality. The light-filled interior features luxury vinyl plank flooring throughout the main level, a gourmet kitchen with custom pantry shelving, craftsman trim, shiplap accents, recessed LED lighting, and a spacious sunroom. The primary suite boasts a luxurious oversized shower and a custom-designed walk-in closetA second floor provides additional living space, while the added fifth bedroom features its own walk-in closet. Additional upgrades include a convenient laundry room drop zone, blackout blinds in every bedroom, a hot water recirculation system, and floored

Property Details

  • MLS ID26028370
  • Property TypeResidential - Single Family
  • Building Area Total3838
  • CoolingCentral Air
  • ExteriorCement Siding
  • Exterior FeaturesRain Gutters, Lawn Irrigation
  • FencingFence - Metal Enclosed
  • FlooringCeramic Tile, Carpet, Luxury Vinyl
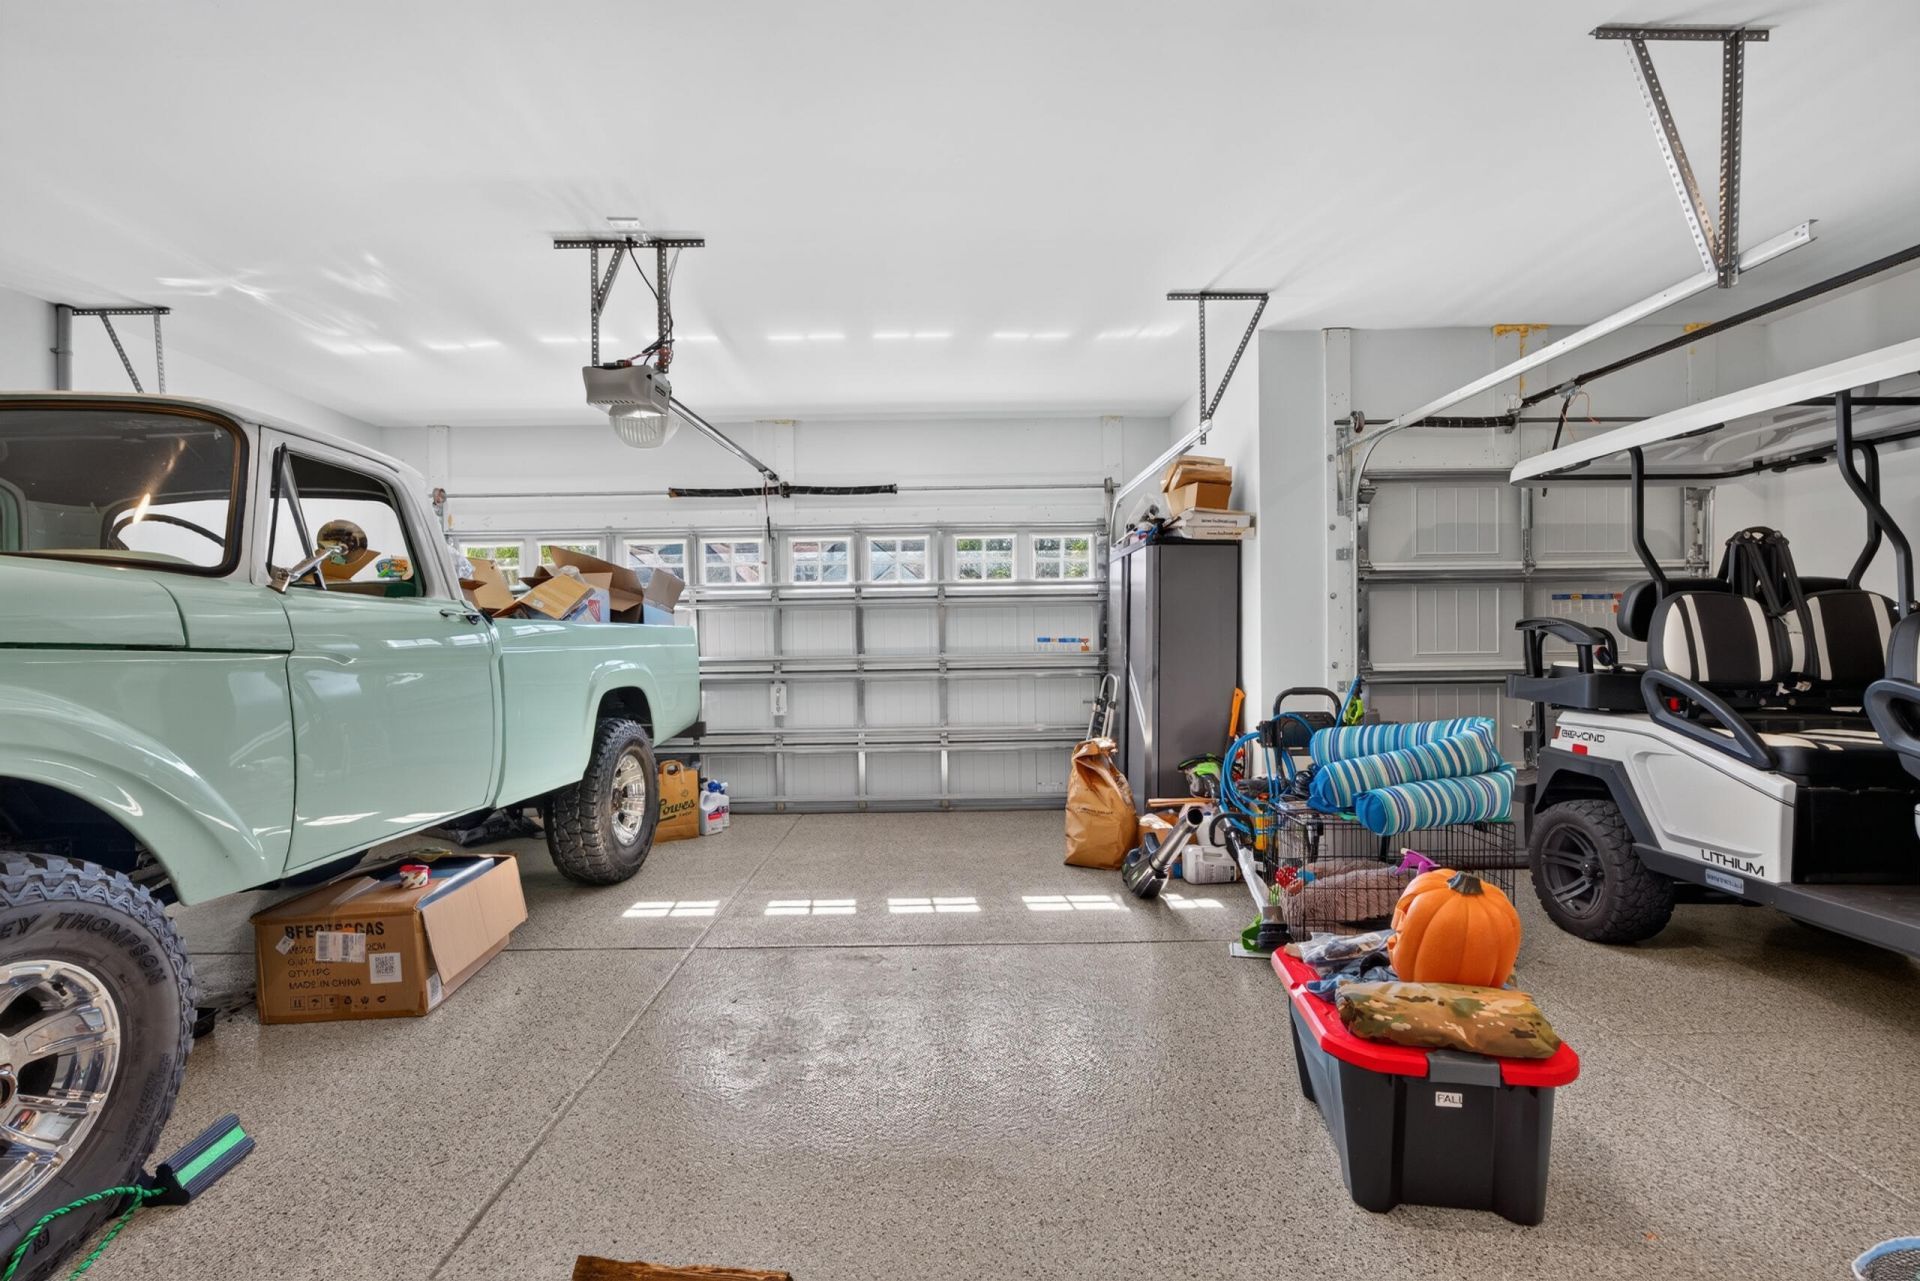
  • Garage2.5
  • GarageY/NYes
  • HeatingNatural Gas
  • HeatingY/N1
  • Home StyleTraditional
  • Interior FeaturesHigh Ceilings, Ceiling - Blown, Kitchen Island, Tray Ceiling(s), Walk-In Closet(s), Ceiling Fan(s), Eat-in Kitchen, Entrance Foyer, Great, Loft, Pantry, Separate Dining
  • LaundryLaundry Room
  • Lot Dimensions0.42 acre(s)
  • Lot Features0 - .5 Acre
  • Lot Size0.42 Acres
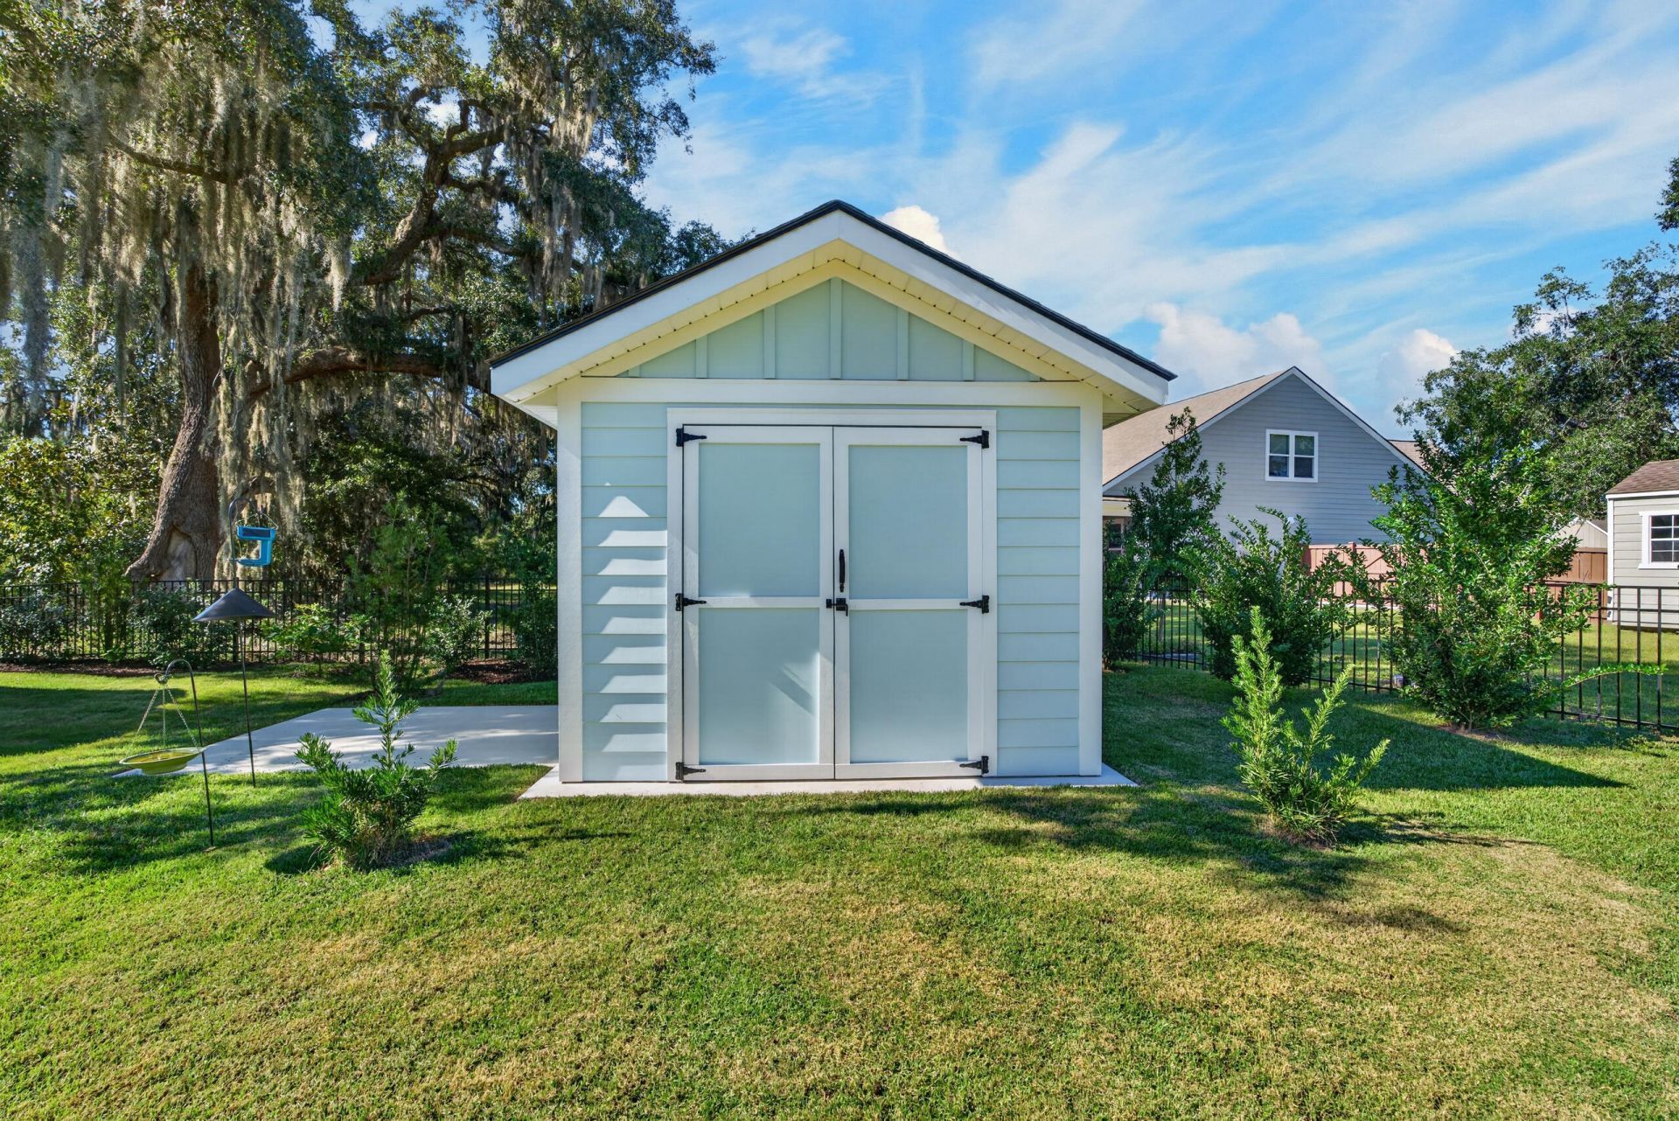
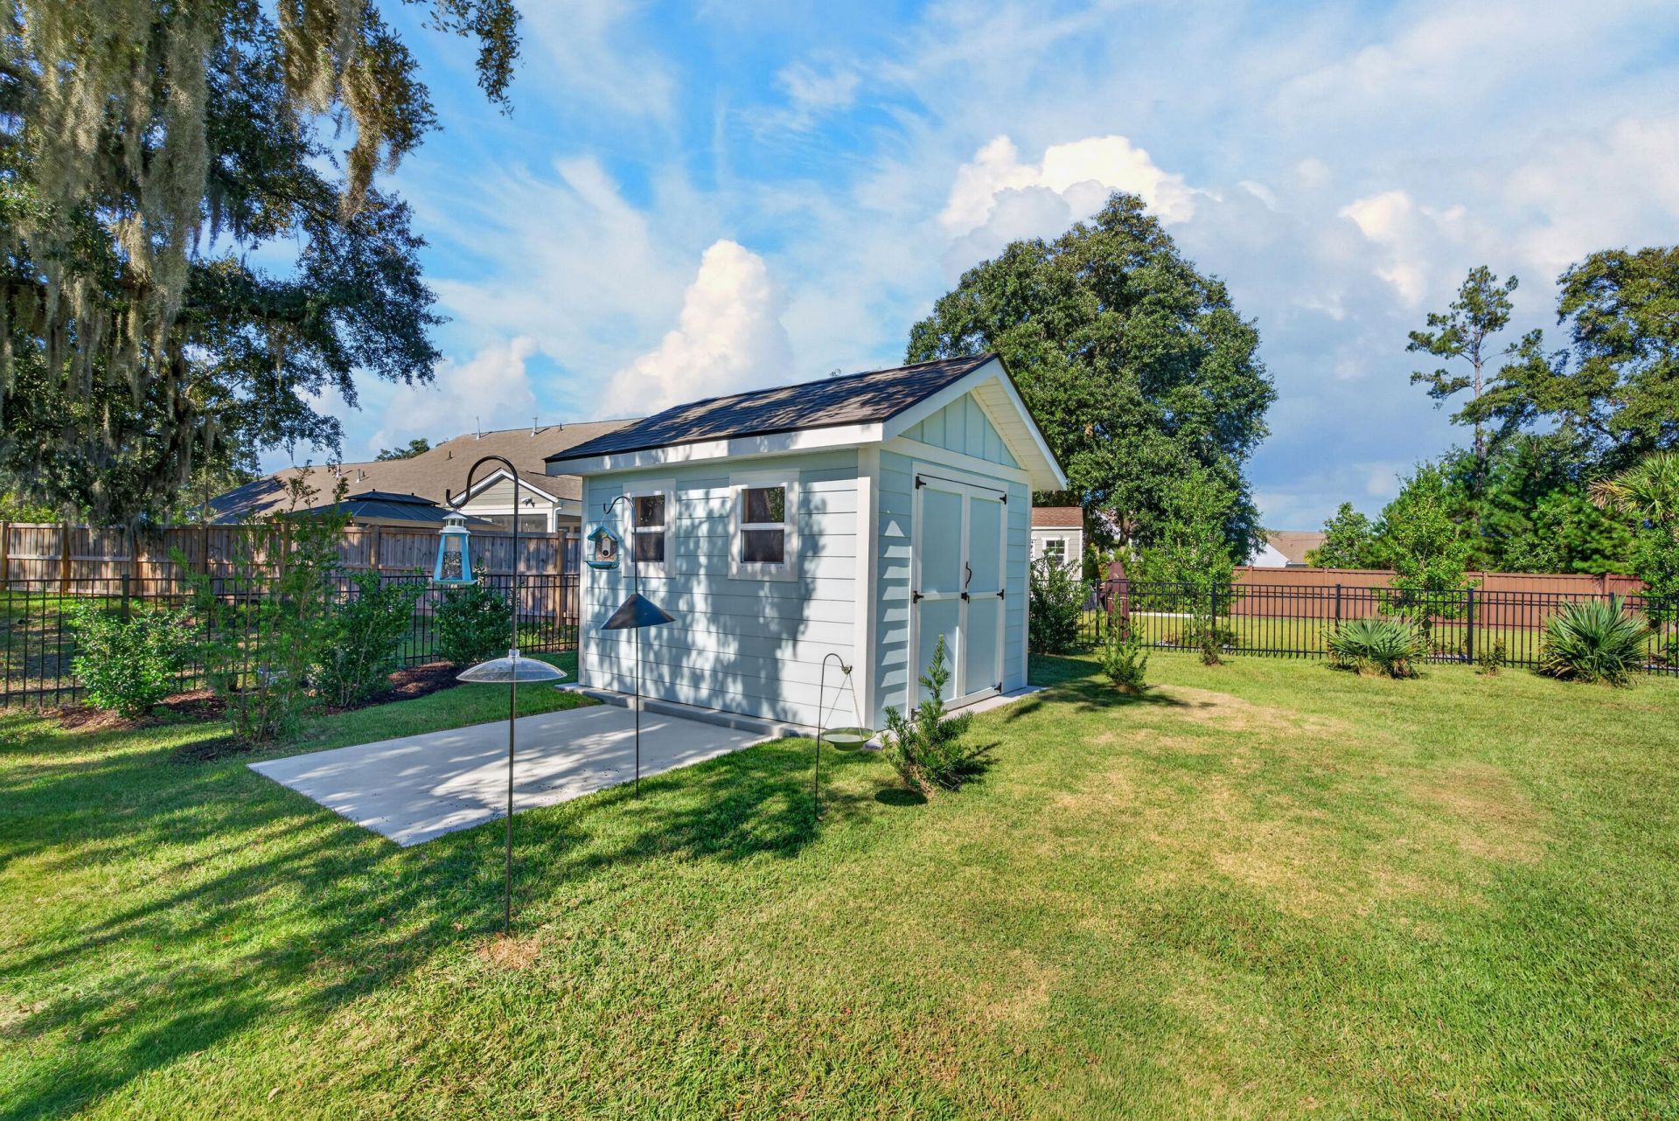
  • Other StructuresNo, Shed(s)
  • Patio And PorchCovered, Front Porch
  • Roof TypeArchitectural
  • SewerPublic Sewer
  • Stories2.0
  • UtilitiesBerkeley Elect Co-Op, John IS Water Co, Dominion Energy
  • WaterPublic
  • Window FeaturesThermal Windows/Doors
  • Year Built2024
  • acres0.42

Amenities

  • High Ceilings
  • Ceiling - Blown
  • Kitchen Island
  • Tray Ceiling(s)
  • Walk-In Closet(s)
  • Ceiling Fan(s)
  • Eat-in Kitchen
  • Entrance Foyer
  • Great
  • Loft
  • Pantry
  • Separate Dining
  • Rain Gutters
  • Lawn Irrigation

Listed By / Shown By

Listed By

Agency Name: ChuckTown Homes Powered By LPT Realty

Charleston Trident MLS

Shown By

Agent Name: Kristyn Ackerman
Agent Phone: (843) 860-5893
Agency Title: Carolina One Real Estate

Charleston Trident MLS

IDX logo

8031 Cheverie Court photo 4
Kristyn Ackerman
Kristyn Ackerman (843) 860-5893

Web address QR Codes

8031 Cheverie Court

Kristyn Ackerman

©OneHomeValue

Location 8031 Cheverie Court

Neighborhood Map

Local Content

Neighborhood Hero

Ask A Question 8031 Cheverie Court, Johns Island, SC 29455

Kristyn Ackerman
Kristyn Ackerman (843) 860-5893

Login to Personal Shopper