
2833 Sugarberry Lane | Johns Island | $625,000
SHOW DETAILS
2833 Sugarberry Lane
Johns Island, SC 29455
$625,000
4
BEDS
3
BATHS
2,172
SQ. FT.
2833 Sugarberry LaneJohns Island, SC 29455
For SALE
Single Family
ACTIVE
$625,000
EST. 1,573.27/MO CALCULATE
4
BEDS
3
BATHS
2,172
SQ. FT.
Property Description
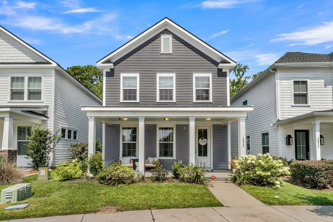
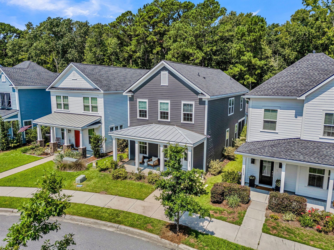
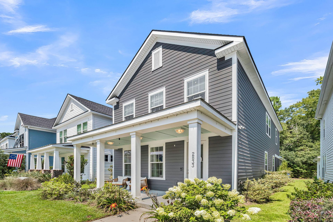
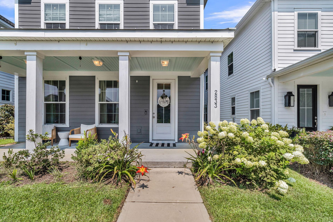
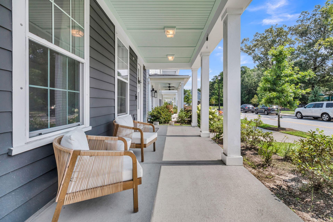
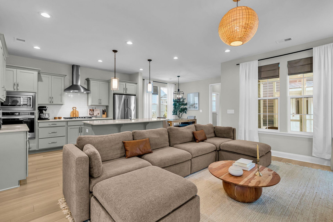
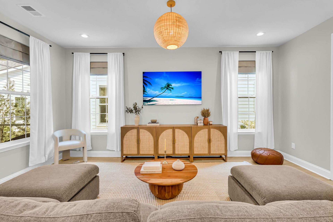
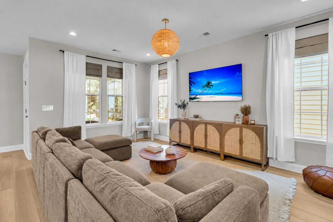
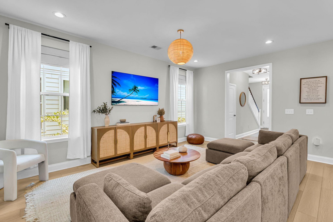
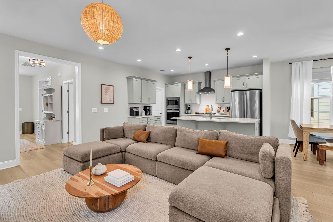
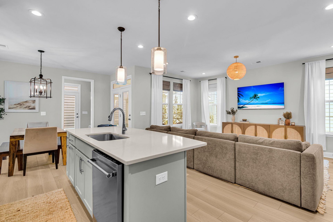
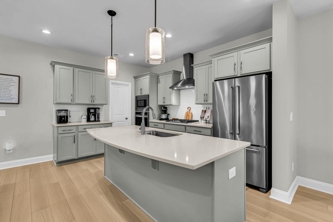
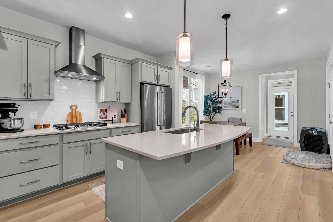
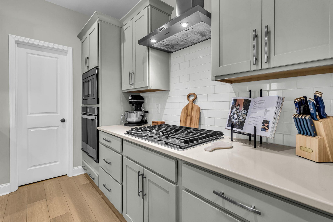
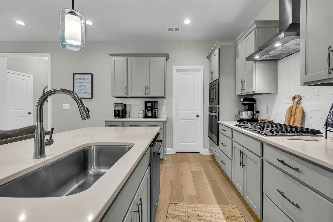
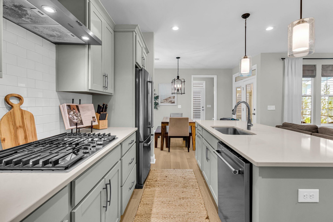
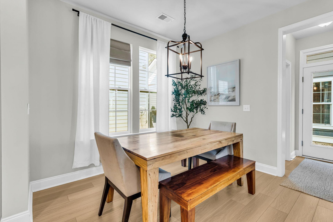
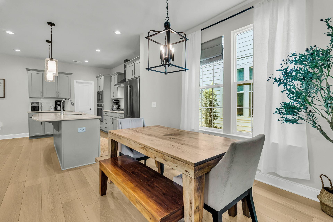
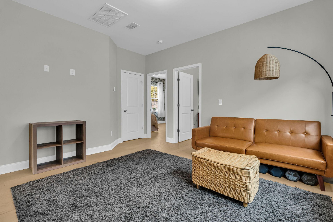
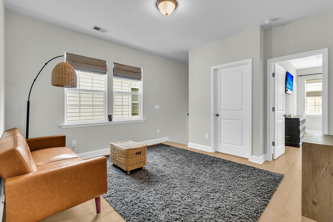
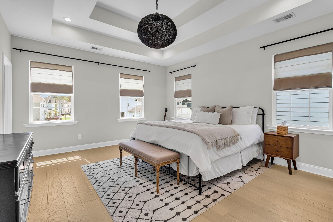
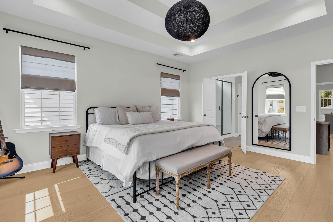
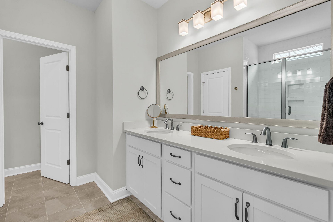
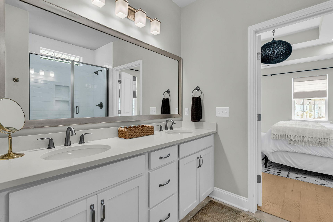
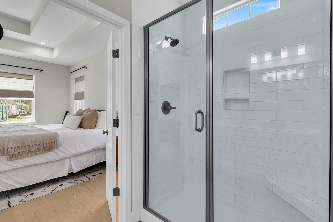
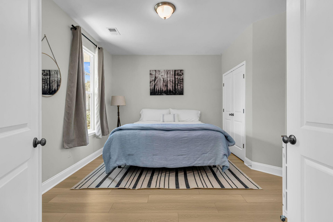
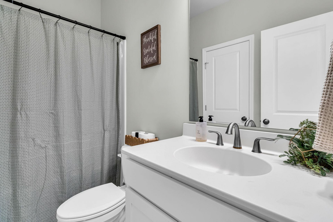
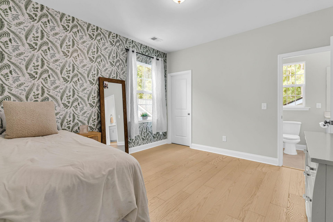
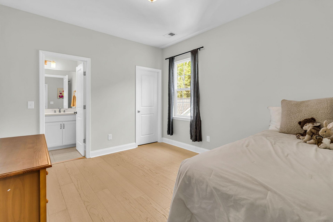
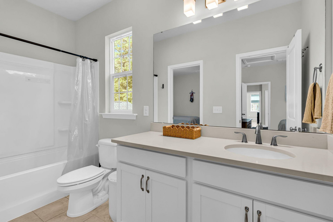
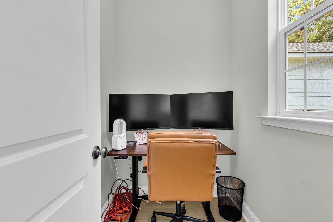
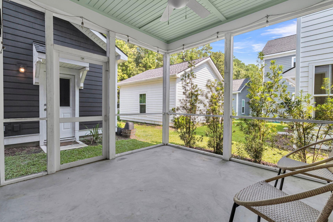
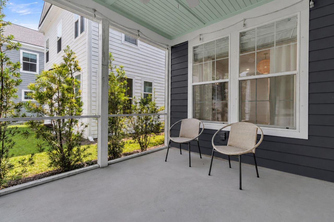
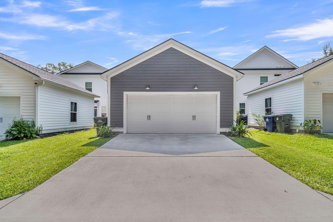
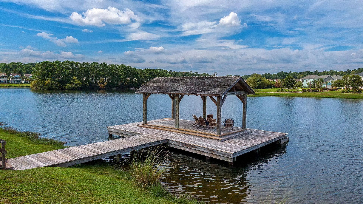
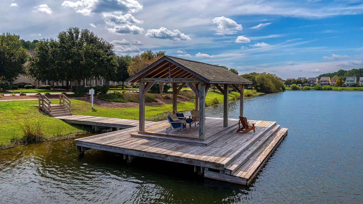
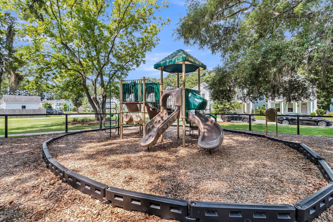
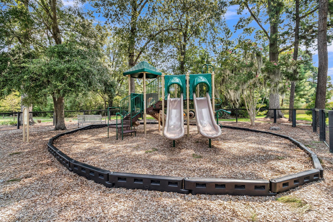
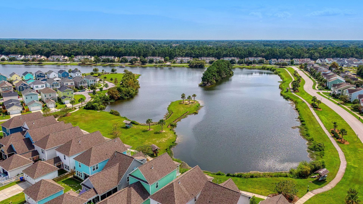
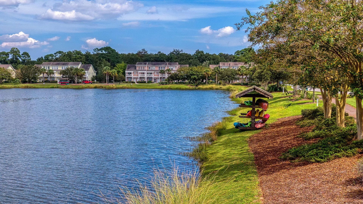
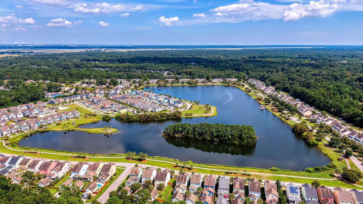
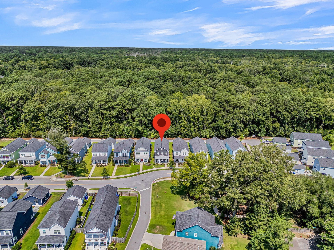
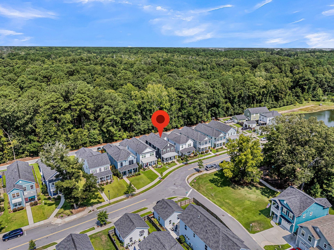
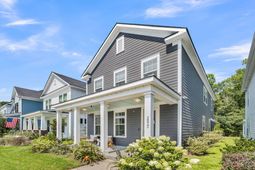
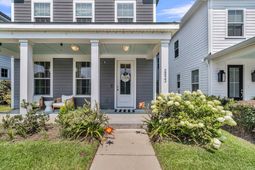
Whitney Lake brings the Johns Island lifestyle close to home, with morning walks beneath moss-draped oaks, afternoons by the lake, golf cart rides to favorite restaurants and breweries, and evenings gathered around the waterfront firepits. The playground, covered dock, neighborhood book nook, and easy access to Folly Beach, Kiawah Island, and Seabrook Island make it just as appealing for an active day as a laid-back one. Back at home, Limelight hydrangeas, a haint blue porch ceiling, and a charming metal roof overhang create a welcome that feels unmistakably Charleston. Inside, nine-foot ceilings, upgraded flooring, and thoughtfully selected lighting give the home a bright, polished feel. The open floor plan centers around a generous eat-in kitchen made for gathering, complete with quartz countertops, stainless steel appliances, a gas range, built-in oven, walk-in pantry, and a large island where everyone will inevitably end up. A guest suite and full bath on the main level offer privacy and flexibility for guests. Upstairs, the loft provides a second living area that can easily become a playroom, home office, gym, or cozy movie spot. Three additional bedrooms are also found on this level, all with upgraded flooring and no carpet. The spacious primary suite features a double tray ceiling, dual vanities, and a walk-in tiled shower. The screened back porch extends the living space outdoors, offering a comfortable spot for morning coffee, afternoon reading, or dinner in the fresh air. Beyond it, the home backs to a peaceful, private wooded setting. The low-maintenance yard leaves more time for enjoying the neighborhood, while the cement fiber exterior offers durability, easy upkeep, and natural resistance to pests. A detached two-car garage, a feature not standard within the community, adds valuable parking and storage. Johnston Pointe residents enjoy broad grassy parks, lakeside trails, a covered dock, waterfront firepits, a playground, and a book nook, with a new deck and pavilion planned to expand the neighborhood's gathering spaces even further. It all feels pleasantly tucked away in nature, yet downtown Charleston is just 10 miles from home. This is an easygoing, low-maintenance home base with room to host, work, unwind, and enjoy more of what makes Johns Island so special.
Property Details
- MLS ID26028364
- Property TypeResidential - Single Family
- Building Area Total2172
- Community FeaturesDock Facilities, Park, Trash, Walk/Jog Trails, Dog Park
- CoolingCentral Air
- ExteriorCement Siding
- FlooringCeramic Tile, Wood
- Garage2
- GarageY/NYes
- HeatingElectric, Forced Air, Central
- HeatingY/N1
- Home StyleTraditional
- Interior FeaturesHigh Ceilings, Kitchen Island, Ceiling - Smooth, Tray Ceiling(s), Walk-In Closet(s), Eat-in Kitchen, Family, Entrance Foyer, Loft, Pantry, Separate Dining
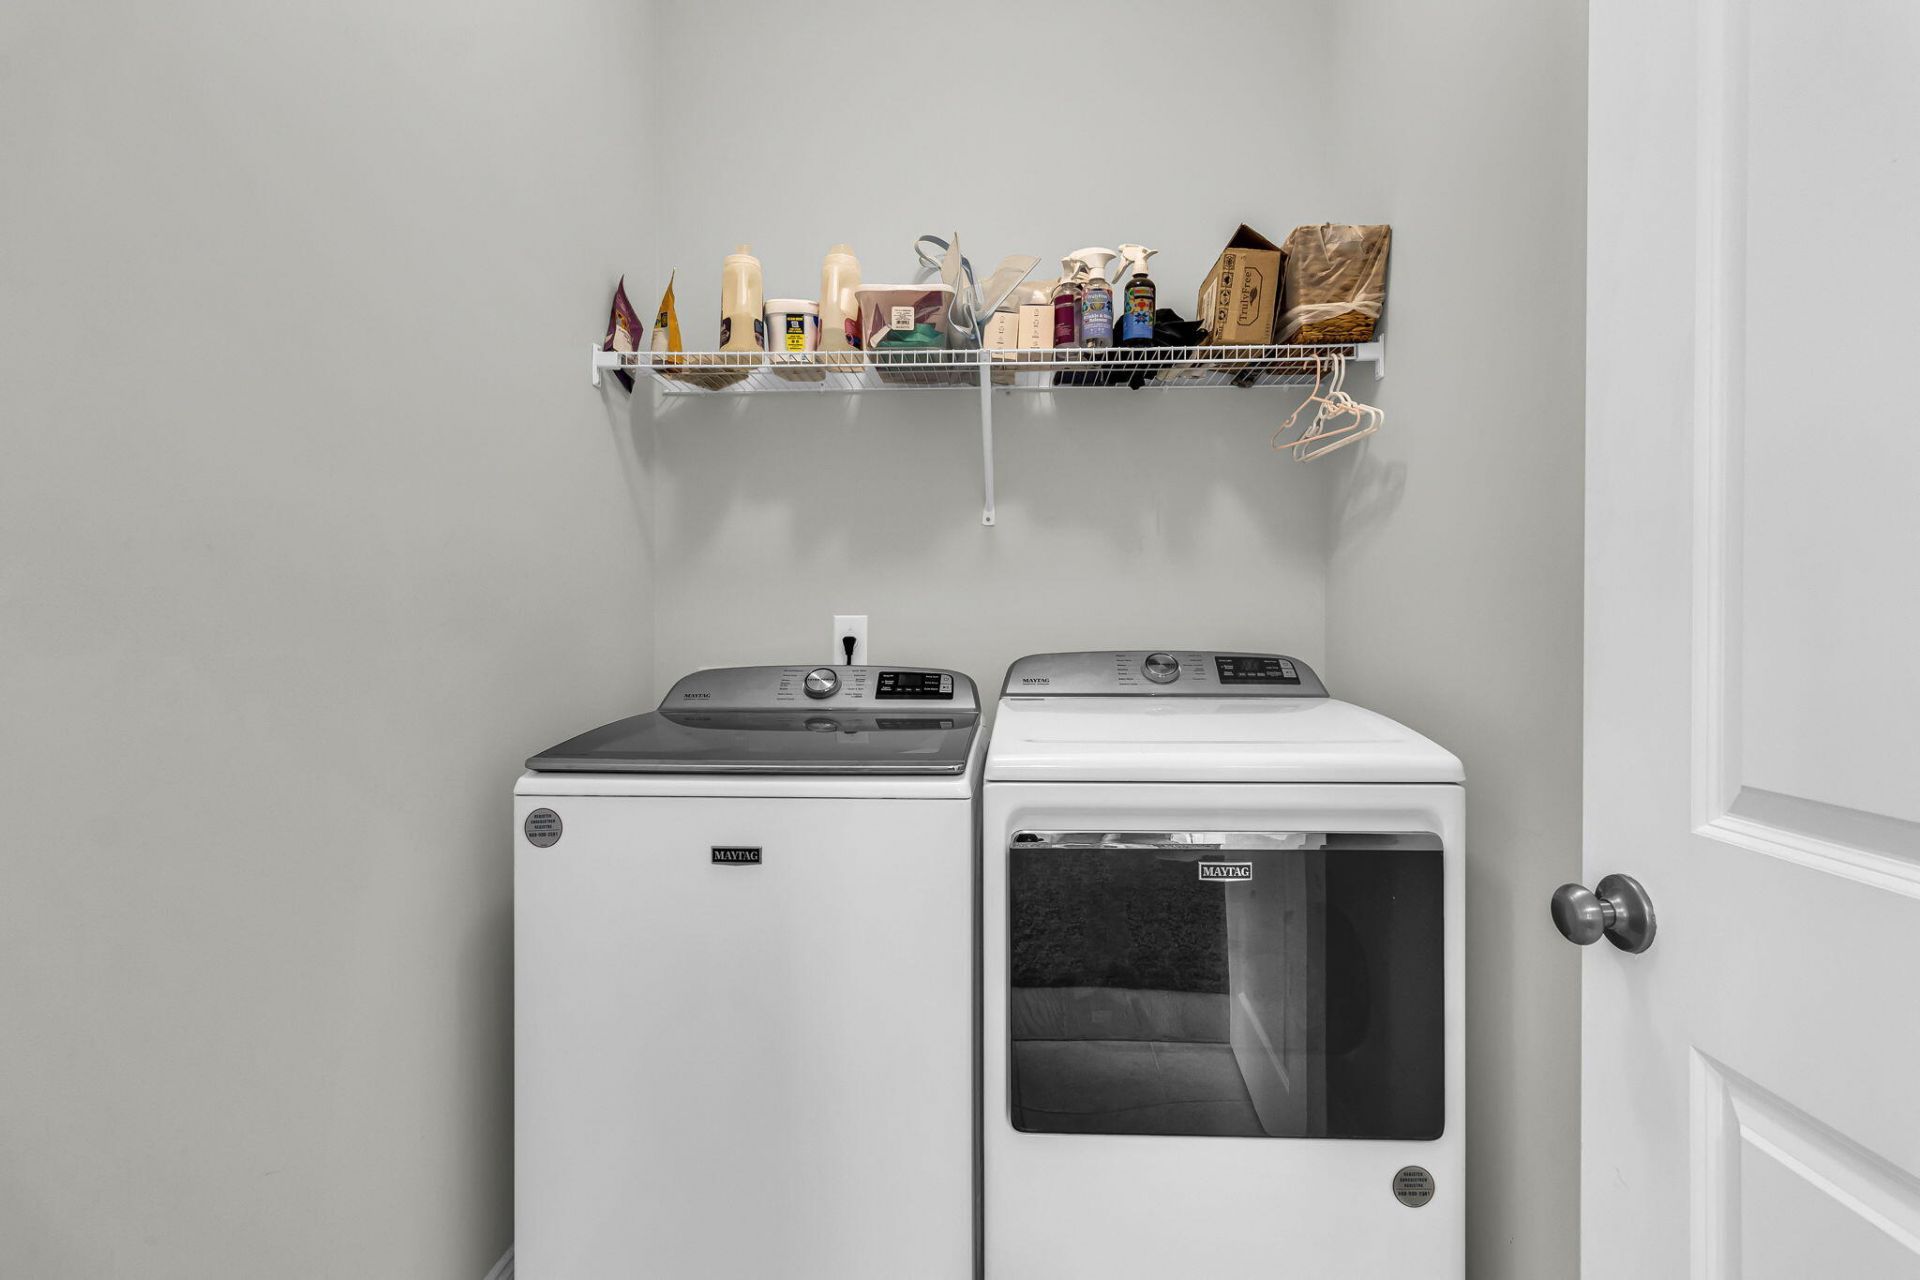
- LaundryWasher Hookup, Laundry Room
- Lot Dimensions0.09 acre(s)
- Lot FeaturesLevel,0 - .5 Acre
- Lot Size0.09 Acres
- Other StructuresNo
- Parking FeaturesDetached, Off Street,2 Car Garage
- Patio And PorchPorch - Full Front, Screened, Front Porch
- SewerPublic Sewer
- Stories2.0
- UtilitiesBerkeley Elect Co-Op, John IS Water Co, Dominion Energy
- WaterPublic
- Year Built2022
- acres0.09
Amenities
- High Ceilings
- Kitchen Island
- Ceiling - Smooth
- Tray Ceiling(s)
- Walk-In Closet(s)
- Eat-in Kitchen
- Family
- Entrance Foyer
- Loft
- Pantry
- Separate Dining
Listed By / Shown By
Listed By
Agency Name: Compass Carolinas, LLC
Charleston Trident MLS
Shown By
Agent Name: Kristyn Ackerman
Agent Phone: (843) 860-5893
Agency Title: Carolina One Real Estate
Charleston Trident MLS


Web address QR Codes
2833 Sugarberry Lane
Kristyn Ackerman
©OneHomeValue
Ask A Question 2833 Sugarberry Lane, Johns Island, SC 29455